Leave a Message

Thank you for your message. An agent will be in touch with you shortly.

12223 S Buffalo Gap Trl
VIEW PHOTOS
Courtesy of Compass - Denver, Tatiana Torres Listing Contact: [email protected],720-498-4414 
$770,000

12223 S Buffalo Gap Trl

4 Beds 3 Baths 3,878 Sq.Ft. 10,018.8 Sq.Ft.

Description

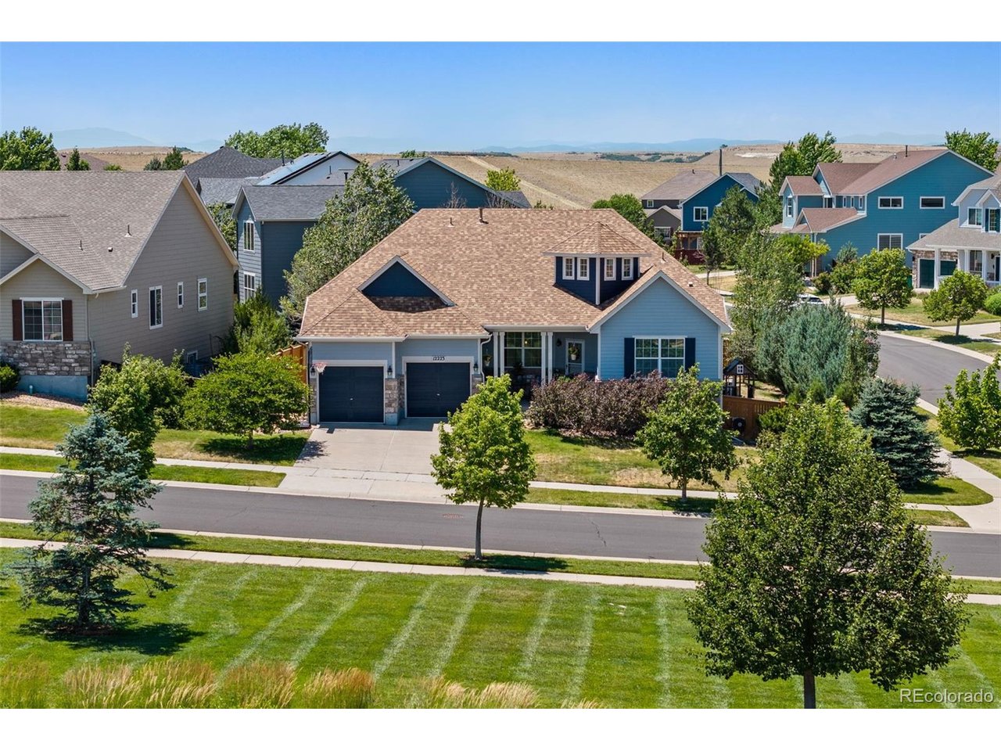
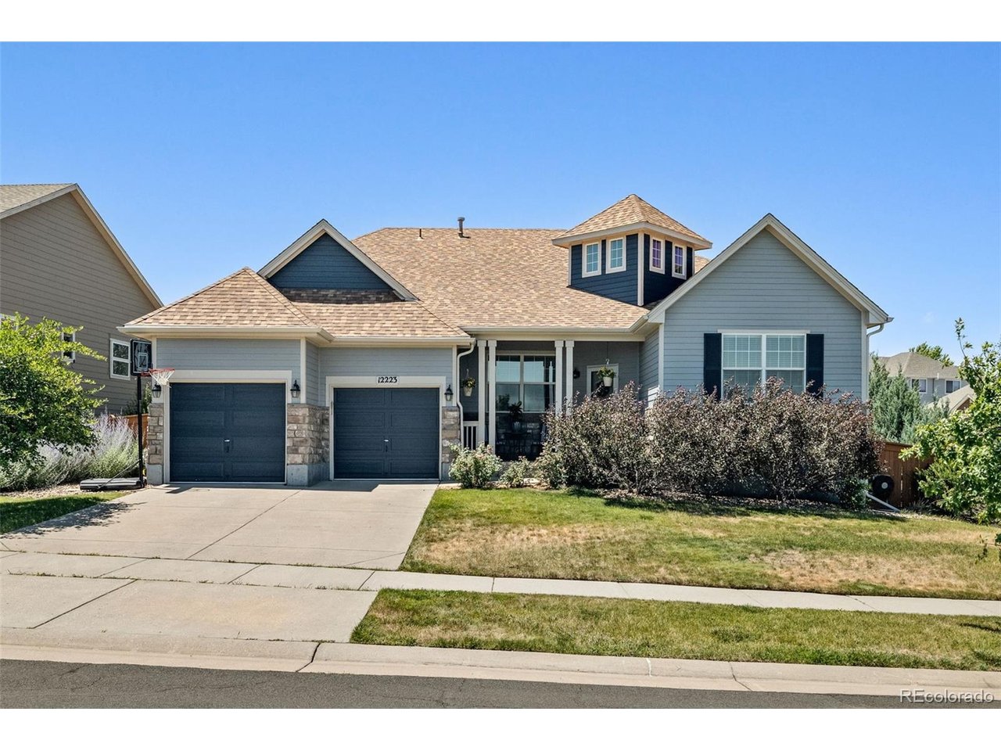
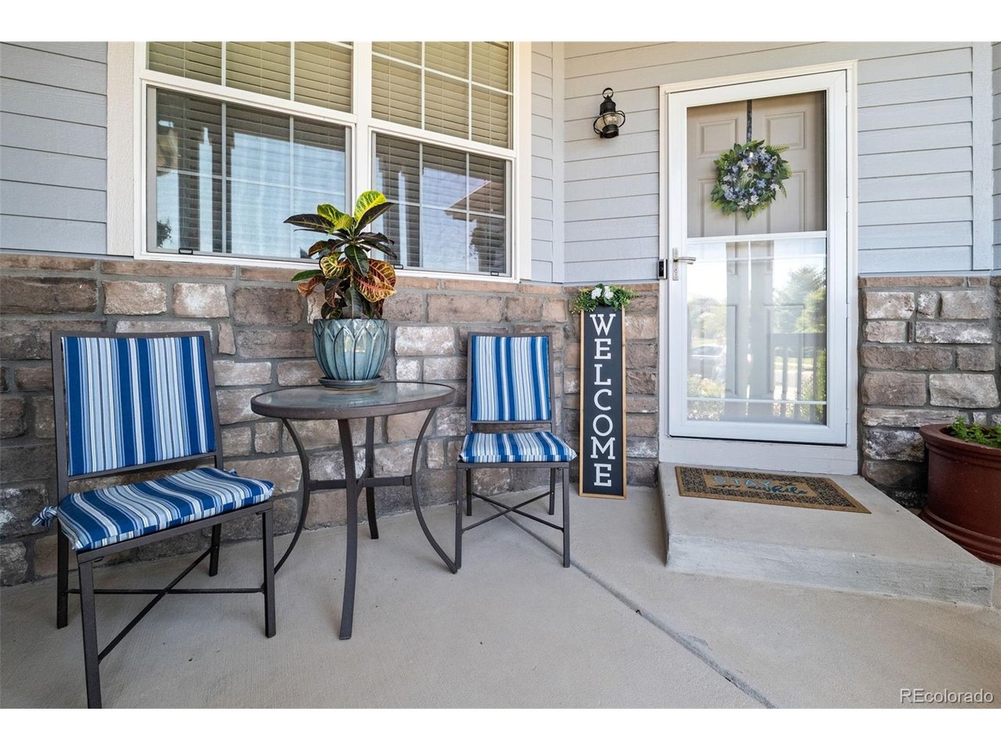
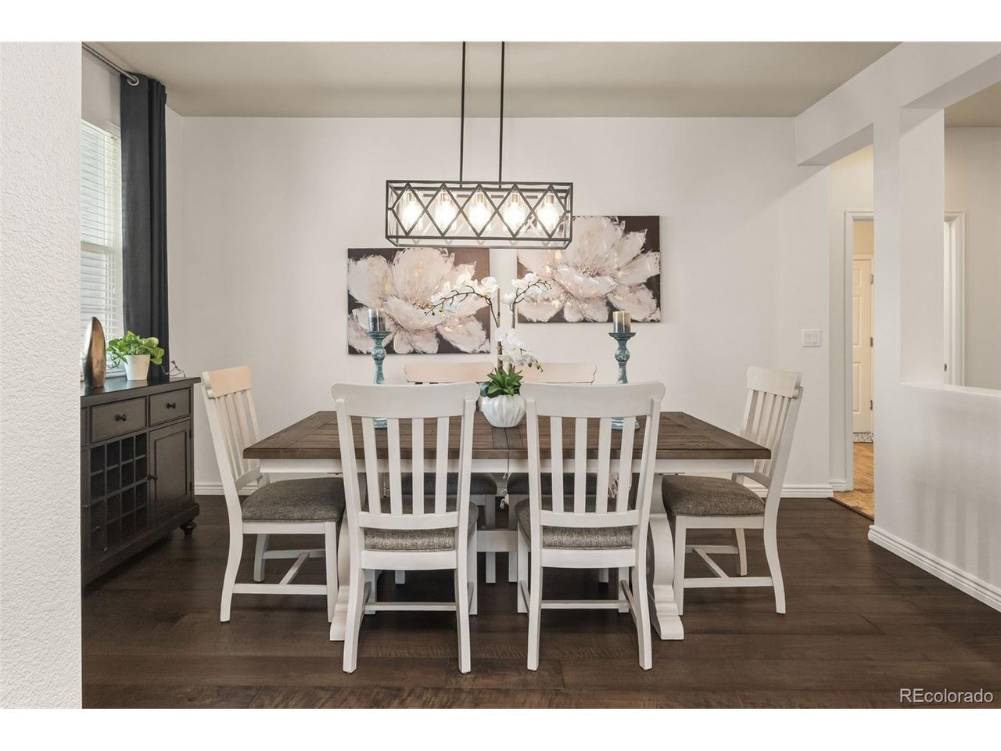
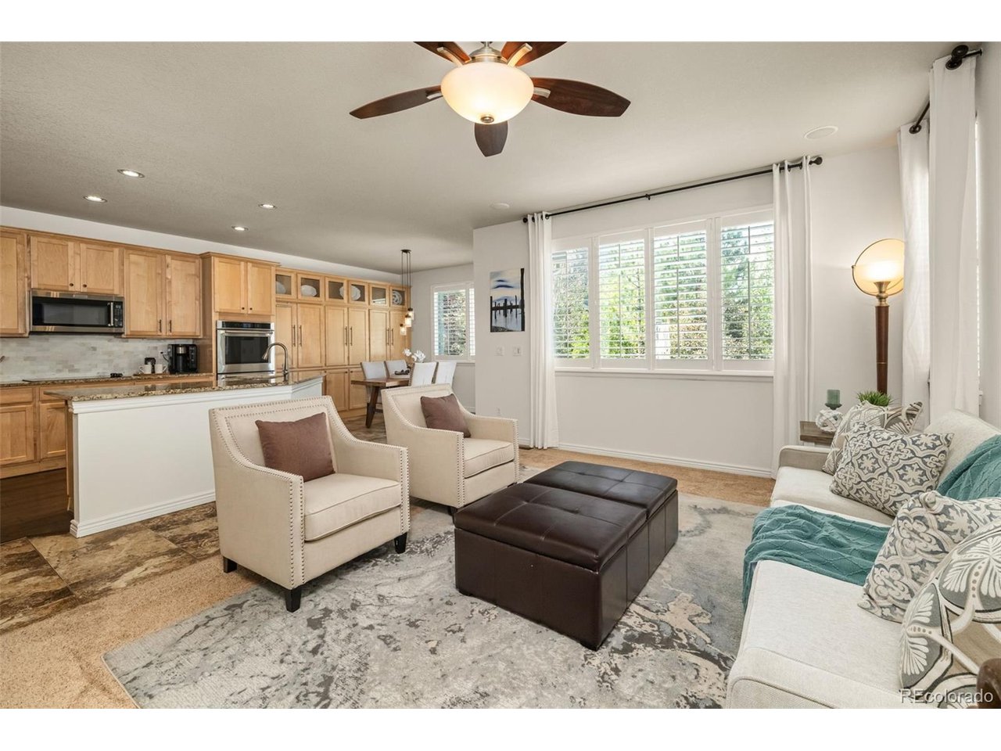
Welcome to this beautifully updated ranch-style home, where thoughtful upgrades, functional living spaces, and an unbeatable location come together. Situated on an oversized corner lot directly across from the community park, this home offers exceptional curb appeal, additional outdoor space, and a setting that feels both open and private. Fresh interior paint throughout creates a bright, modern feel, while the open-concept design is ideal for everyday living and entertaining.
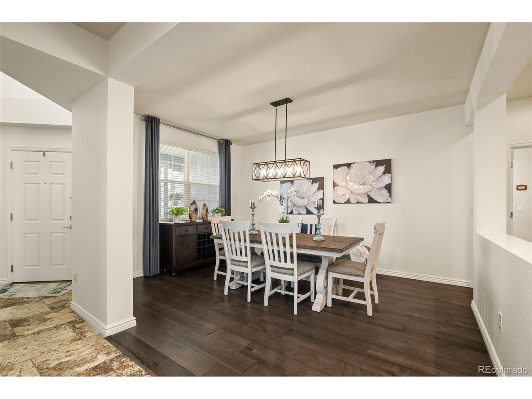
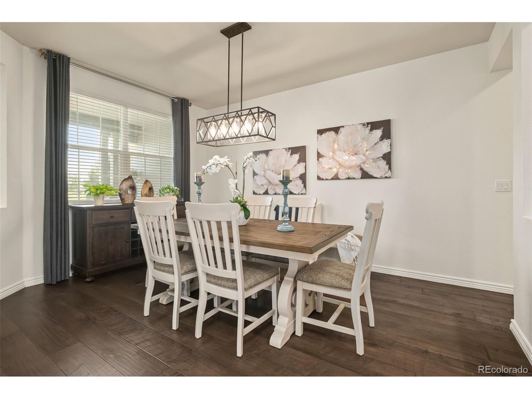
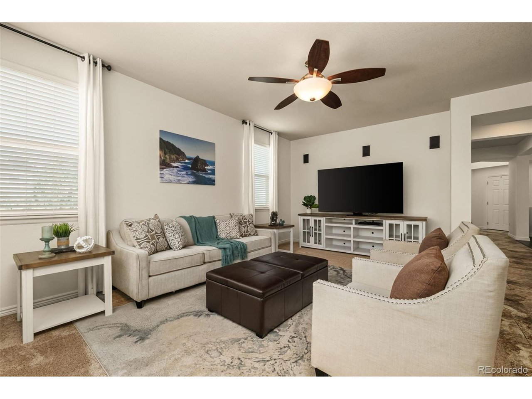
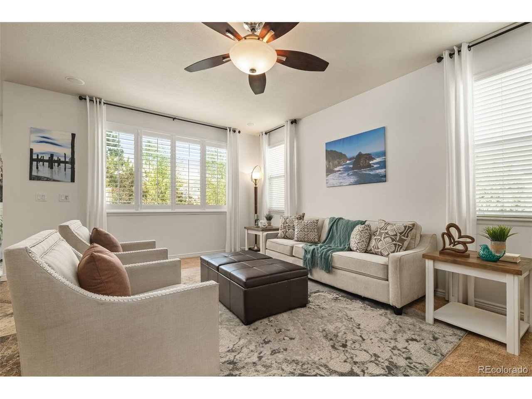
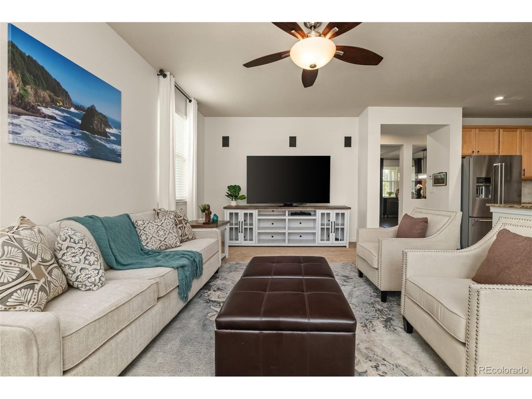
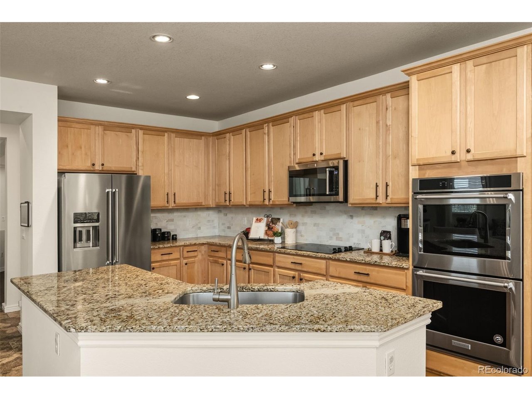
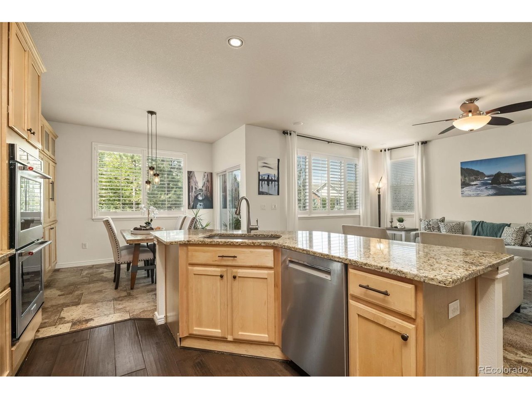
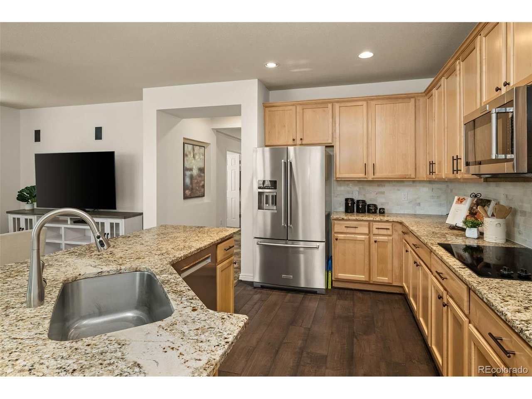
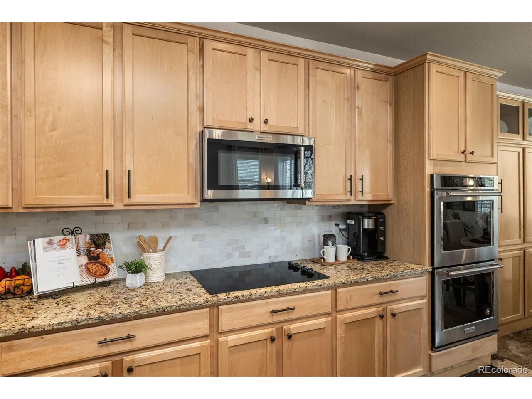
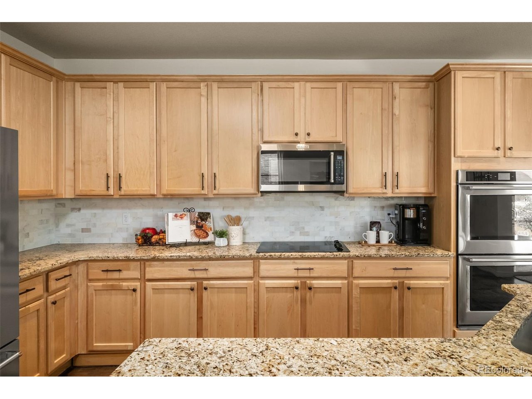
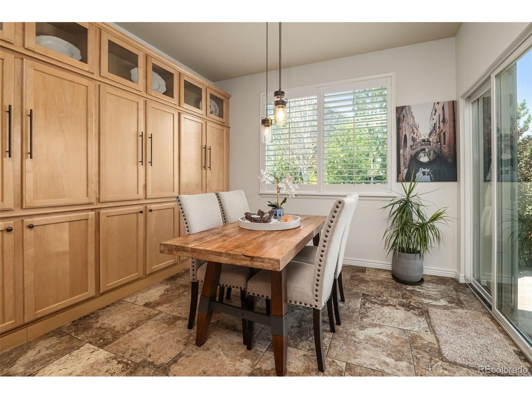
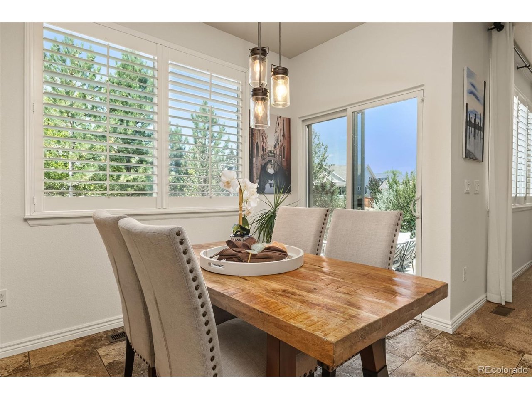
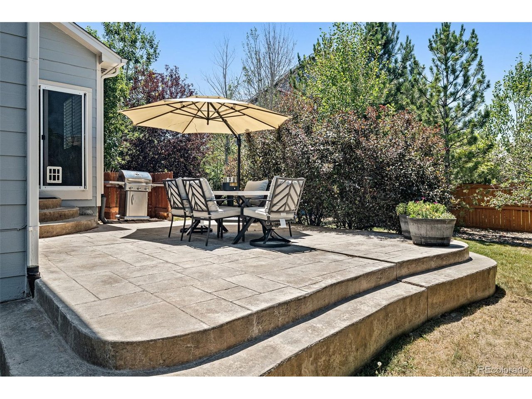
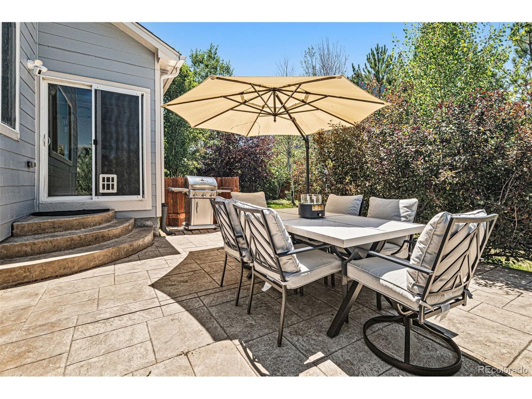
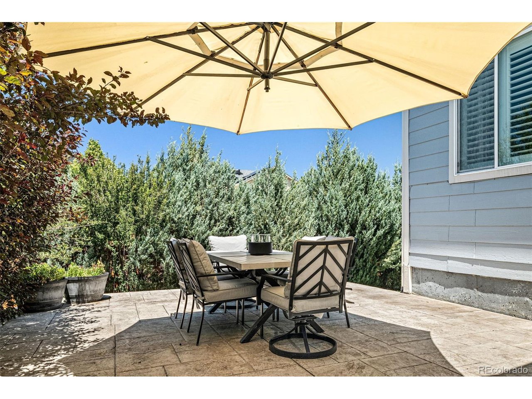
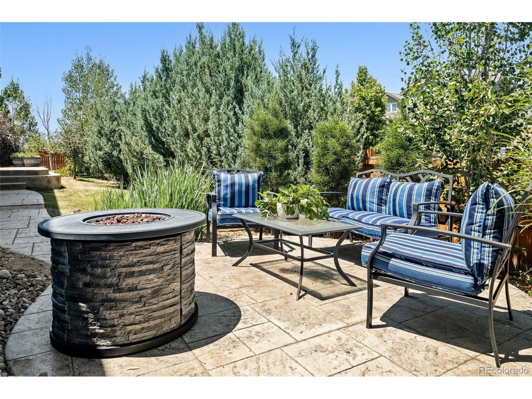
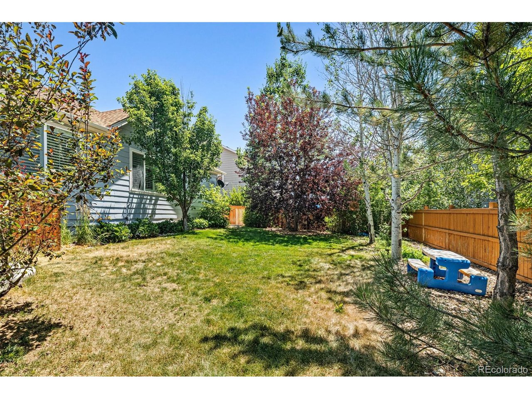
The spacious great room flows into the dining area and well-appointed kitchen, featuring granite countertops, stainless steel appliances, oversized maple cabinetry, and a newly updated designer backsplash. Just off the kitchen, enjoy a professionally landscaped backyard with an oversized stamped concrete patio, perfect for relaxing or entertaining. Located across from the community park and just a short walk to the neighborhood pool, you'll enjoy peaceful views and convenient access to open green space.
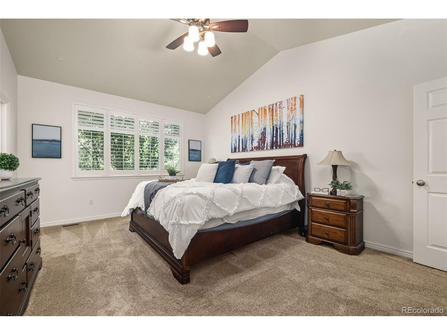
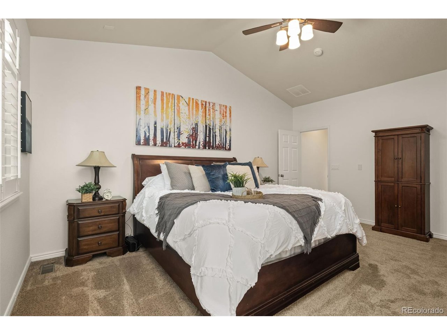
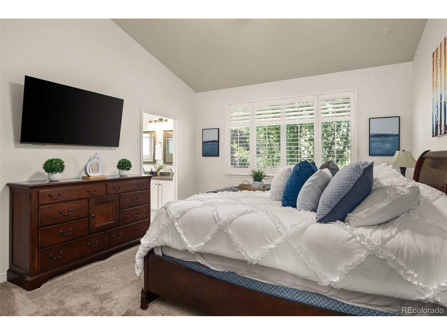
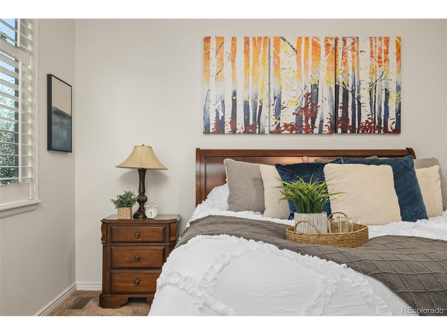
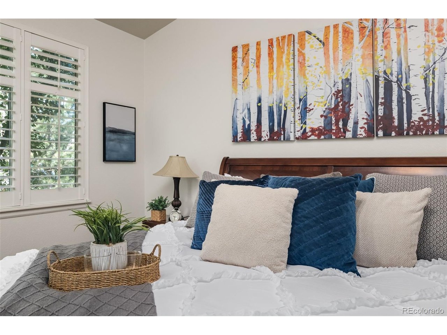
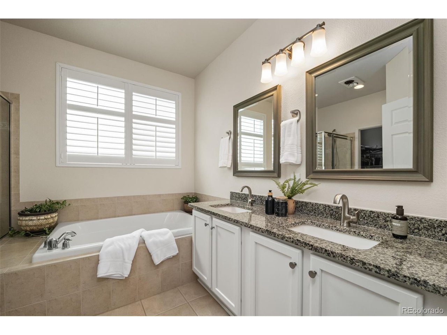
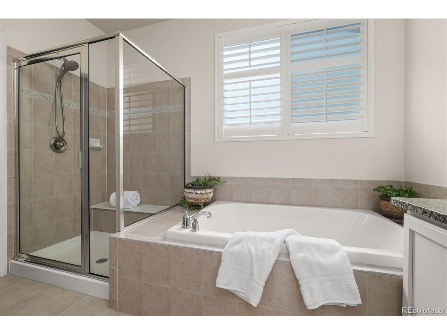
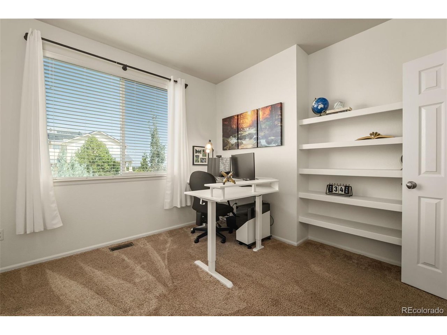
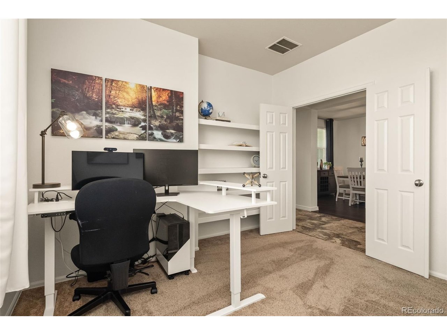
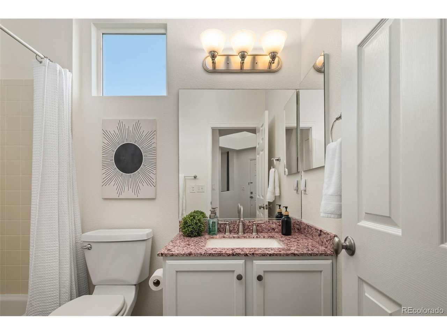
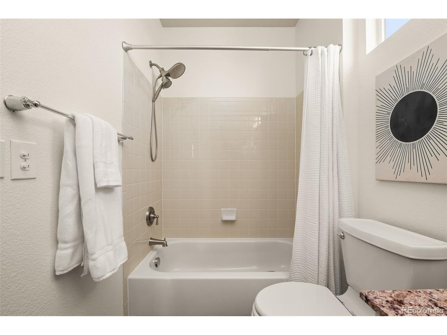
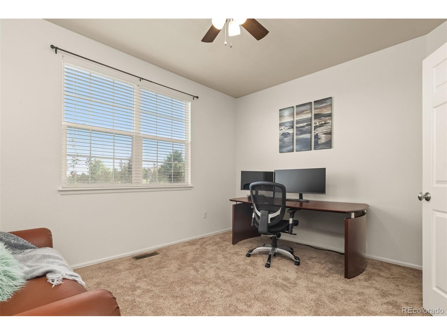
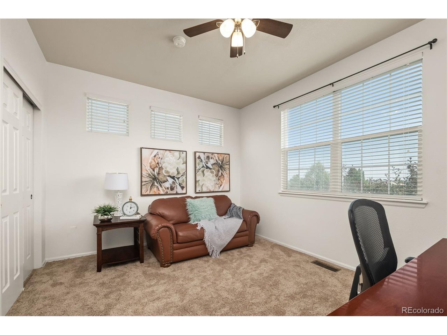
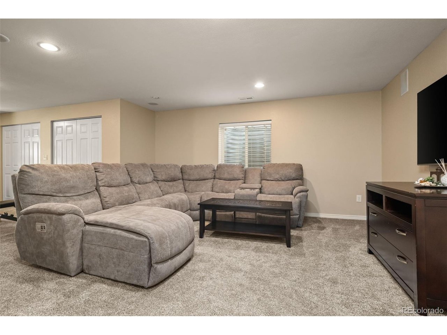
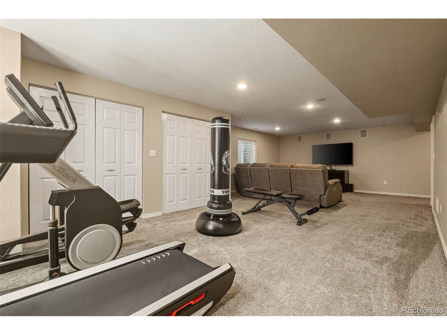
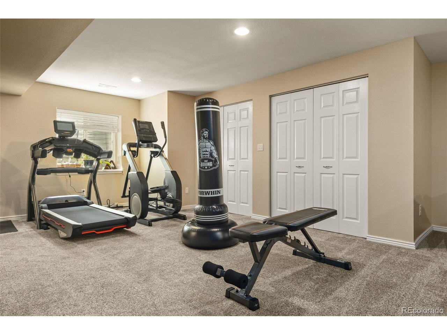
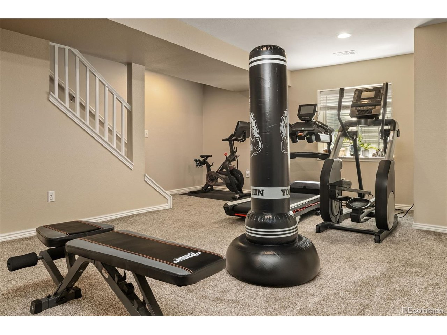
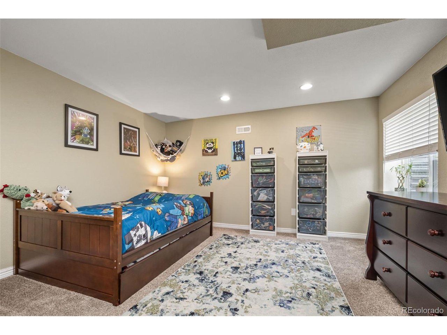
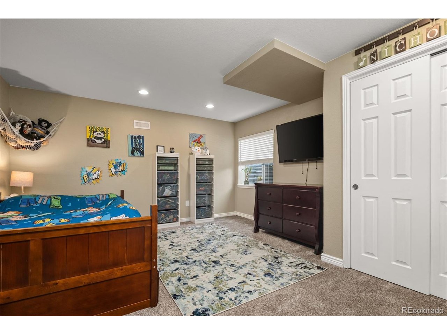
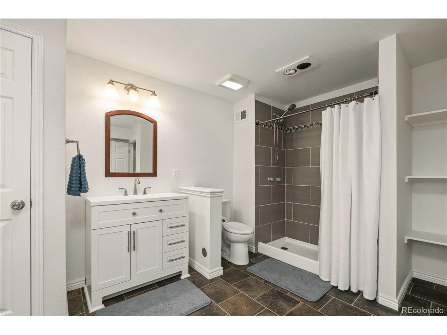
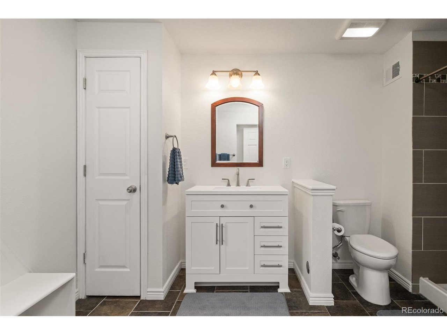
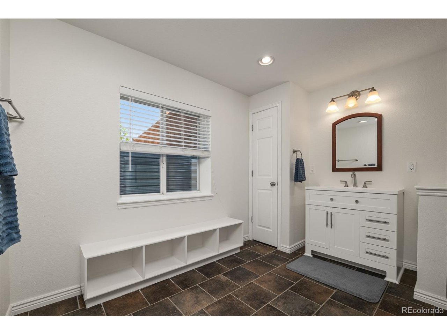
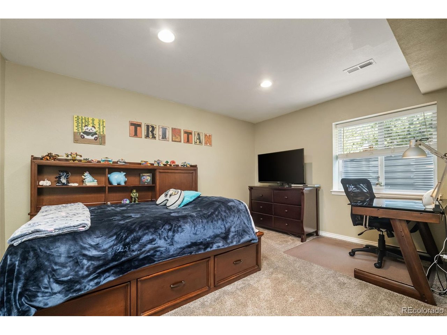
Designed for the ease of main-level living, the home features a spacious primary suite with vaulted ceilings and an en-suite bath, along with a second bedroom, full bathroom, private office with French doors, and laundry room. The finished basement expands the living space with a large recreation room, two additional bedrooms, an updated three-quarter bath, and abundant storage-ideal for multigenerational living, guests, or a live-in caregiver.
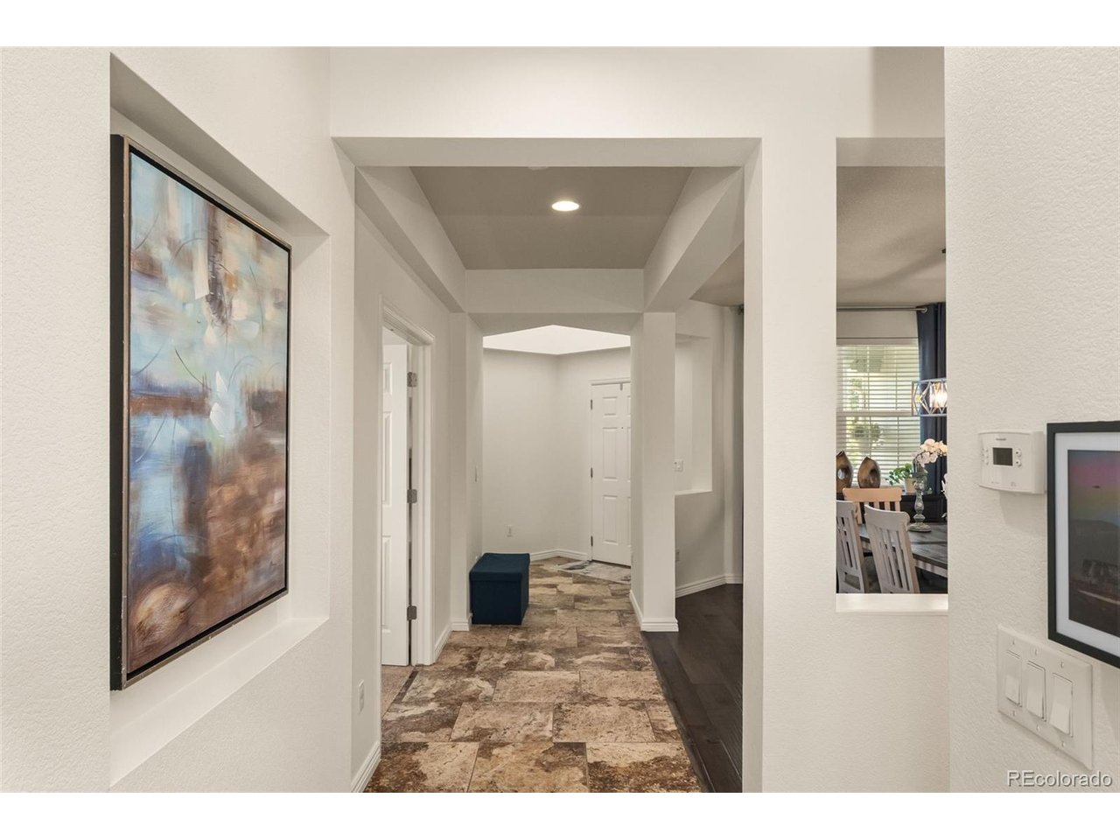
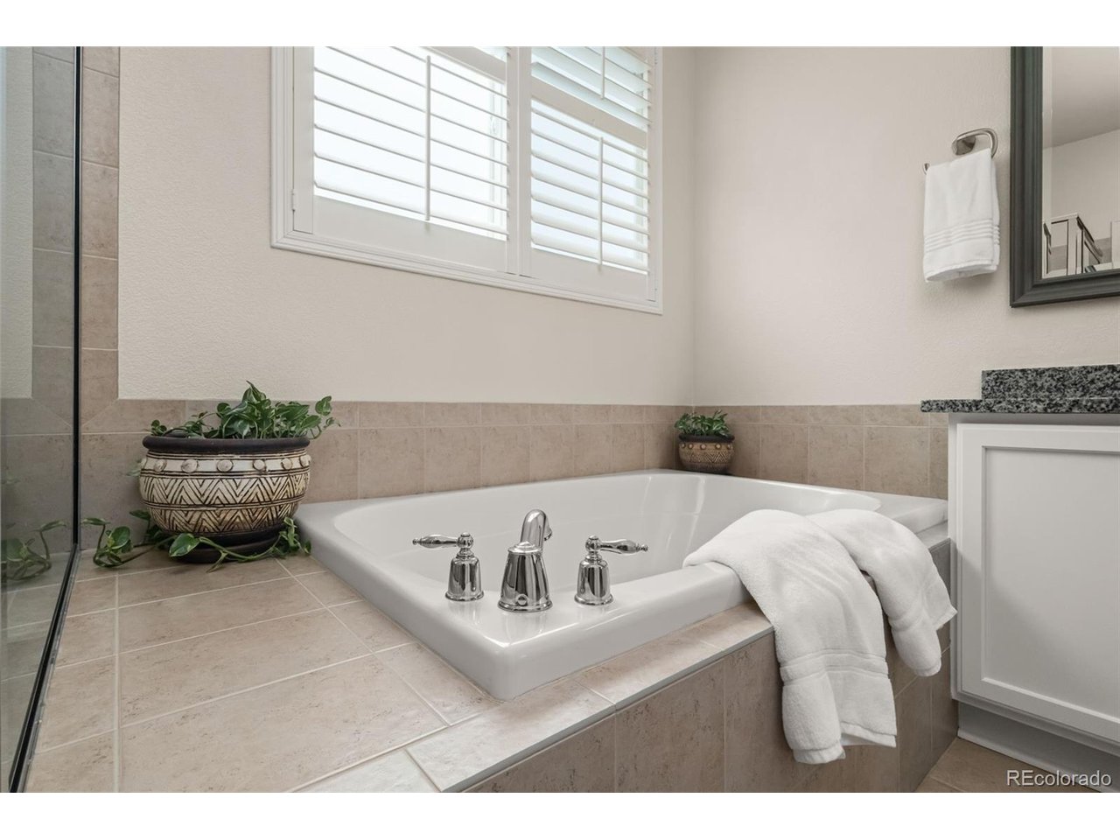
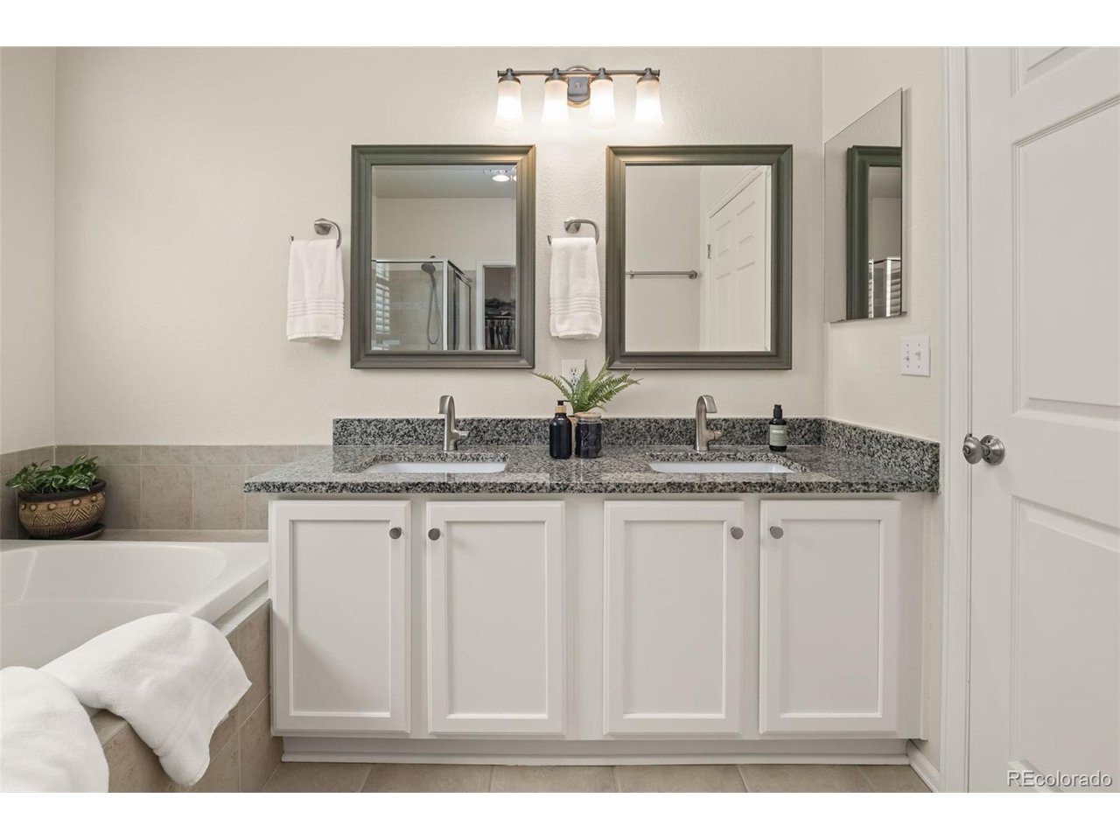
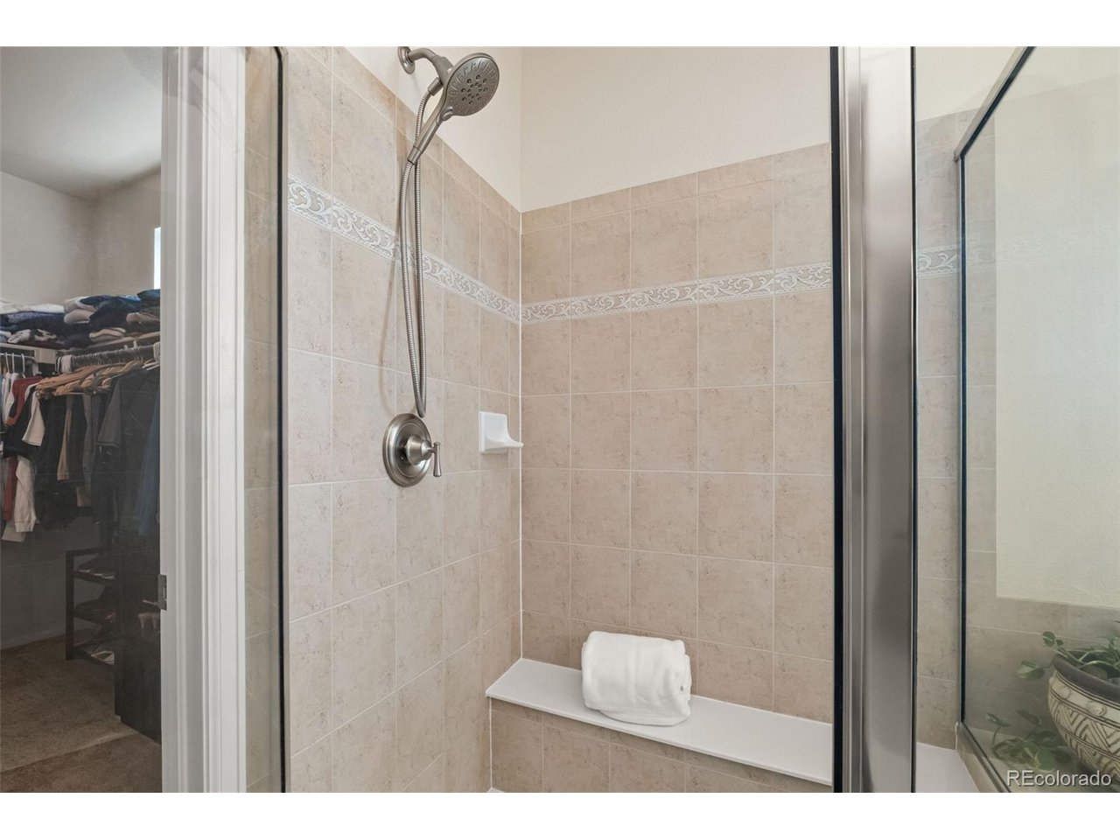
Additional highlights include a three-car garage, built-in speakers, updated flooring, remodeled bathrooms, updated lighting and plumbing fixtures, high-end window coverings, and a newer Class 4 impact-resistant roof, offering both peace of mind and potential insurance savings.
Perfectly located with easy access to I-25, shopping, dining, and entertainment, this move-in-ready home combines style, flexibility, and the convenience of ranch-style living in one of the area's most desirable neighborhoods.

Share Property

Location

12223 S Buffalo Gap Trl, Parker, CO 80134

Status

For Sale
Tatiana Torres

Tatiana Torres

TITLE

REALTOR®

Property Amenities

Interior
Appliances Washer, Dryer, Gas Bar-B-Q
Total Bedrooms: 4
Full Bathrooms: 3
Area & Lot
Lot Area 10,018.8 Sq.Ft.
Living area 3,878 Sq.Ft.
MLS® ID 4877804
Year Built 2006
School District Douglas County RE-1
High School Legend
Middle School Cimarron
Elementary School Gold Rush
Type Residential
Status For Sale
Exterior
Stories 1
Air conditioning Central Air
Heat type Forced Air
Water Source City
Garage Space 3.0
Sewer Public Sewer
Parking Attached
Lot Features Corner Lot
Roof Composition
Finance
Sales Price $770,000
HOA Fees $144 monthly
Real Estate Tax $4,823 yearly
image

Schedule a Showing

We would love to show you this beautiful property. Please select your preferred date and time below. An agent will be in touch shortly to confirm your appointment.

Schedule a Showing

We would love to show you this beautiful property. Please select your preferred date and time below. An agent will be in touch shortly to confirm your appointment.

Thank you for your interest in 12223 S Buffalo Gap Trl, Parker, CO 80134. We are reviewing your request and will be in touch shortly!

Mortgage Calculator

Estimate your monthly mortgage payment, including the principal and interest, property taxes, and HOA. Adjust the values to generate a more accurate rate.

All estimates are provided for informational purposes only. Actual amounts may vary.
$0,000 Your Payment 20 15 65
$0,000 Your Payment

Work With Us

We pride ourselves on informing and educating our clients in order to make better real estate decisions. Contact us today to find out how we can be of assistance to you!

Follow Us