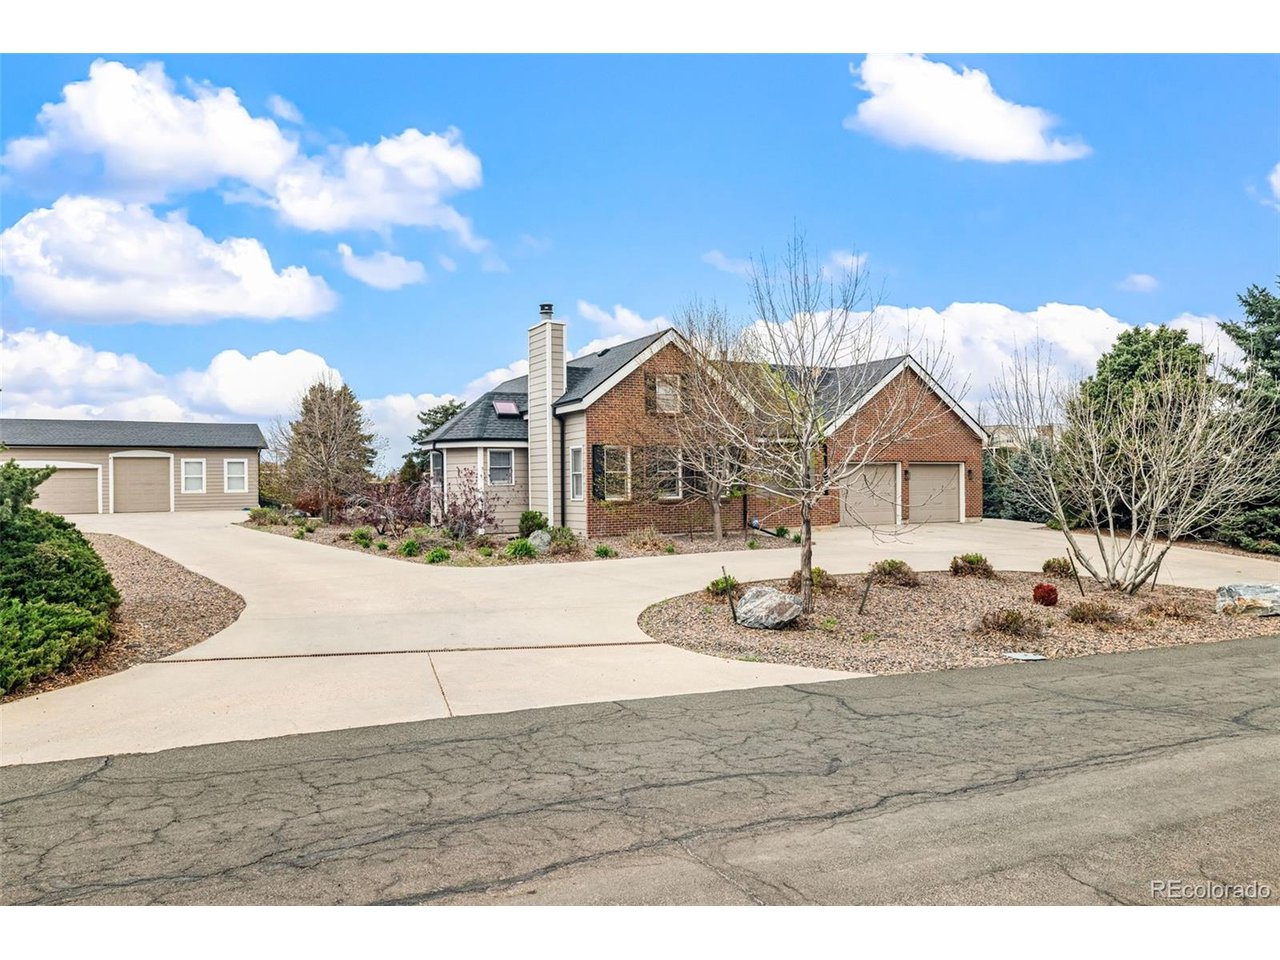
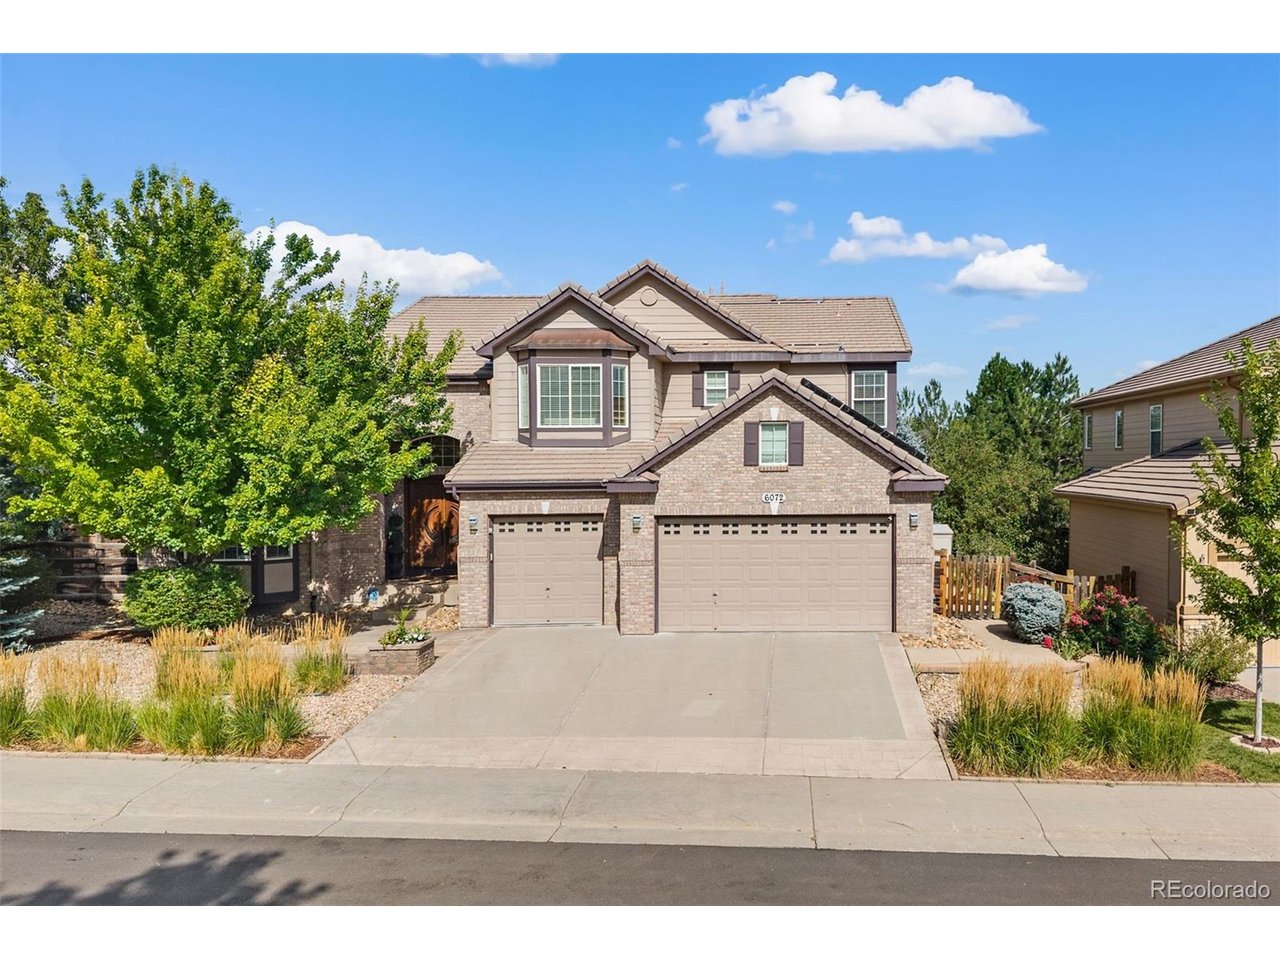
Brick-and-siding home with multiple garage bays, a broad driveway, and a landscaped front yard.
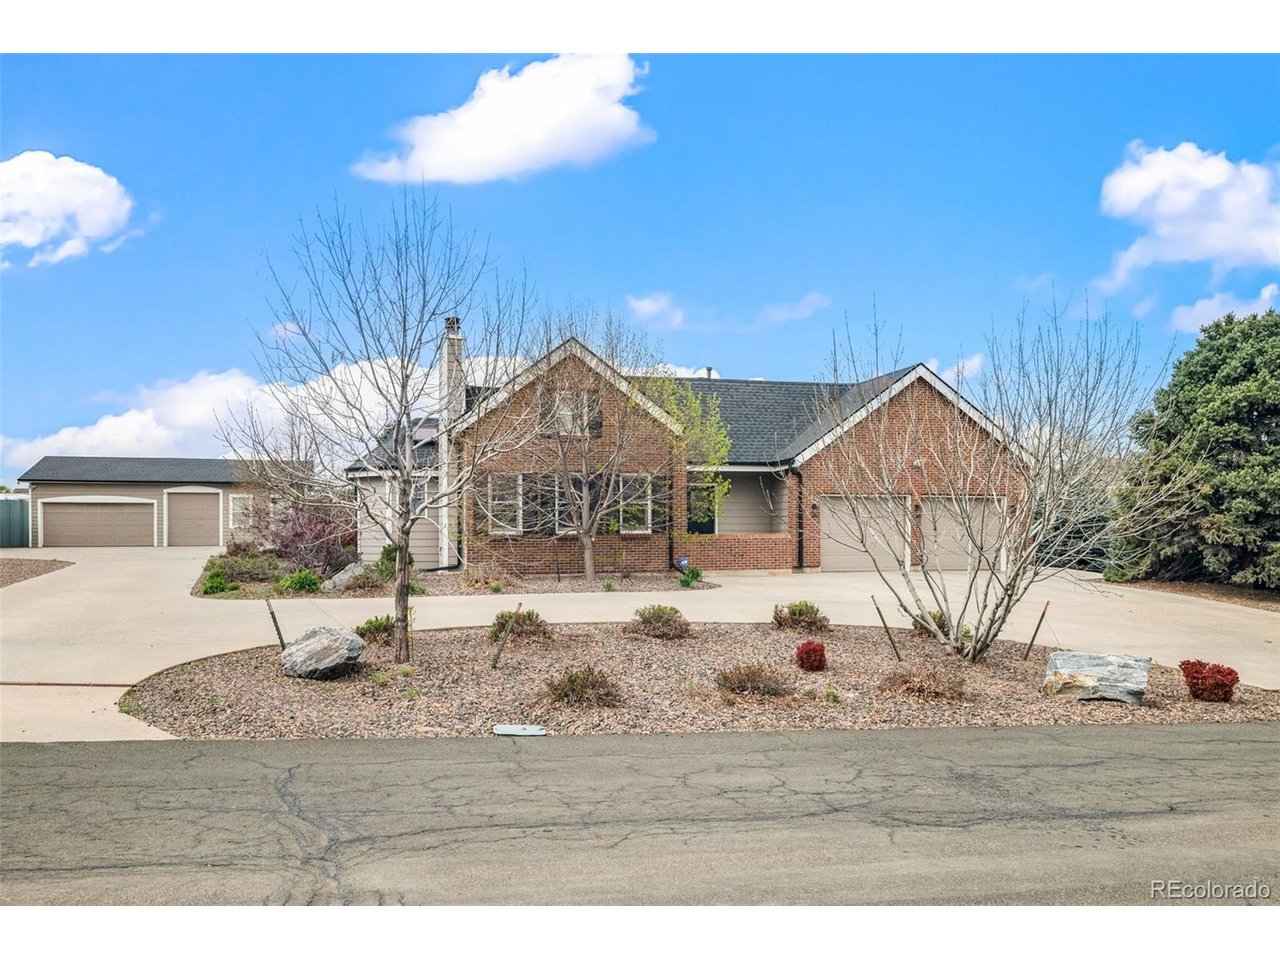
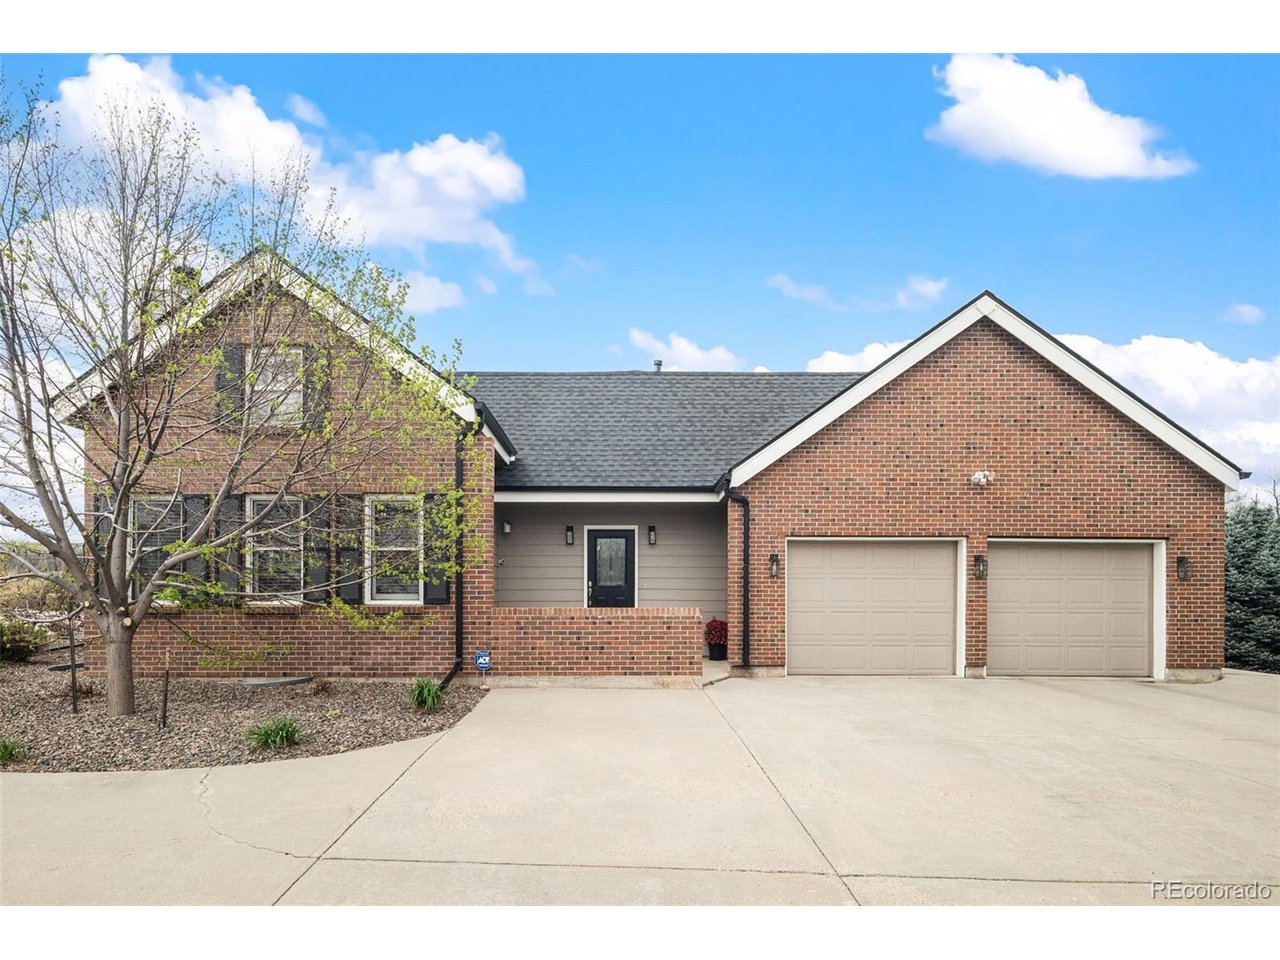
Brick home with an attached two-car garage and broad concrete driveway.
Brick-and-siding house with a two-car garage, broad driveway, and detached garage.
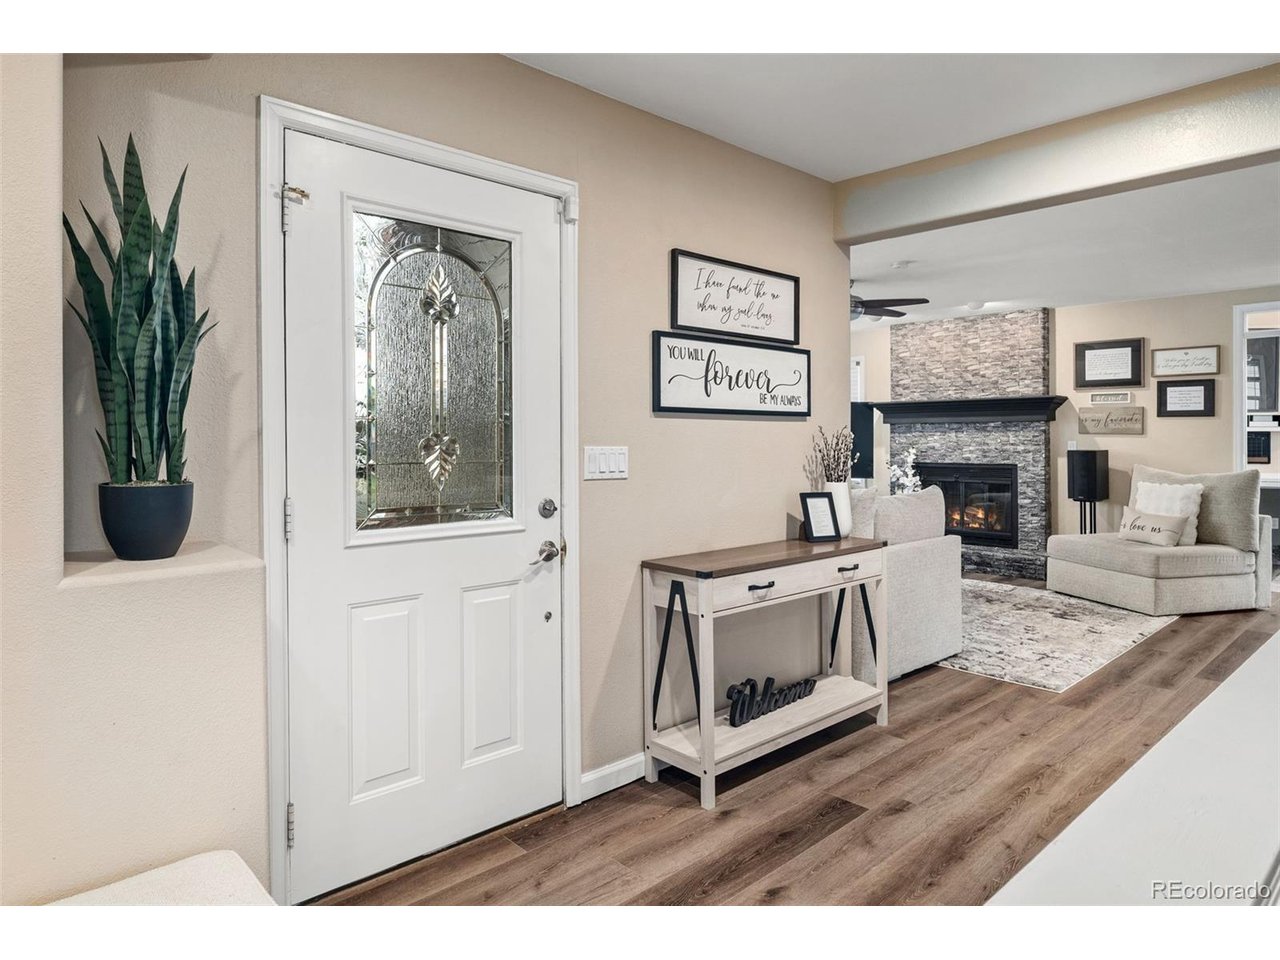
Entryway with decorative-glass front door, console table, and view into a living room with a stone fireplace.
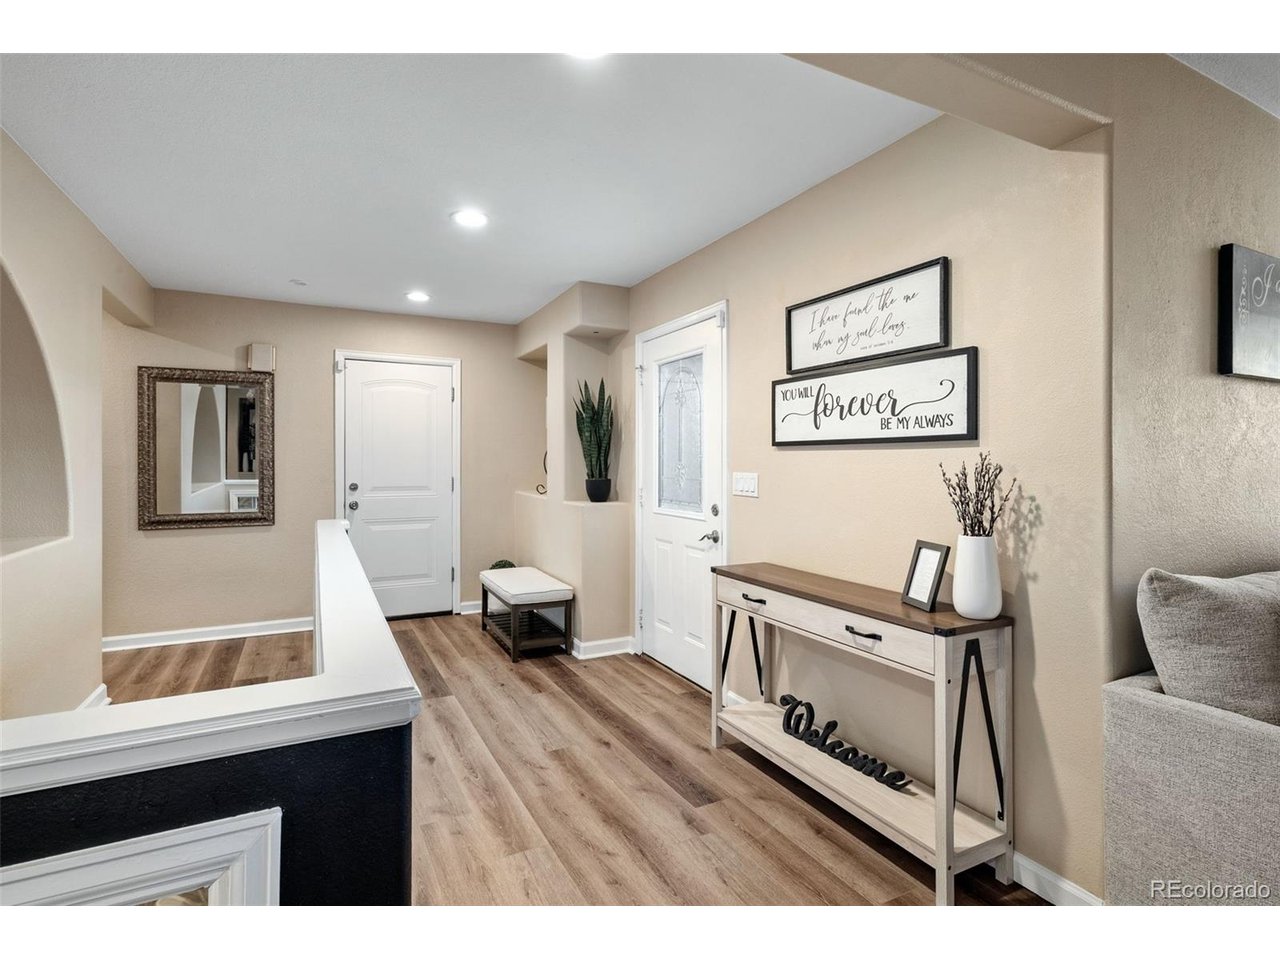
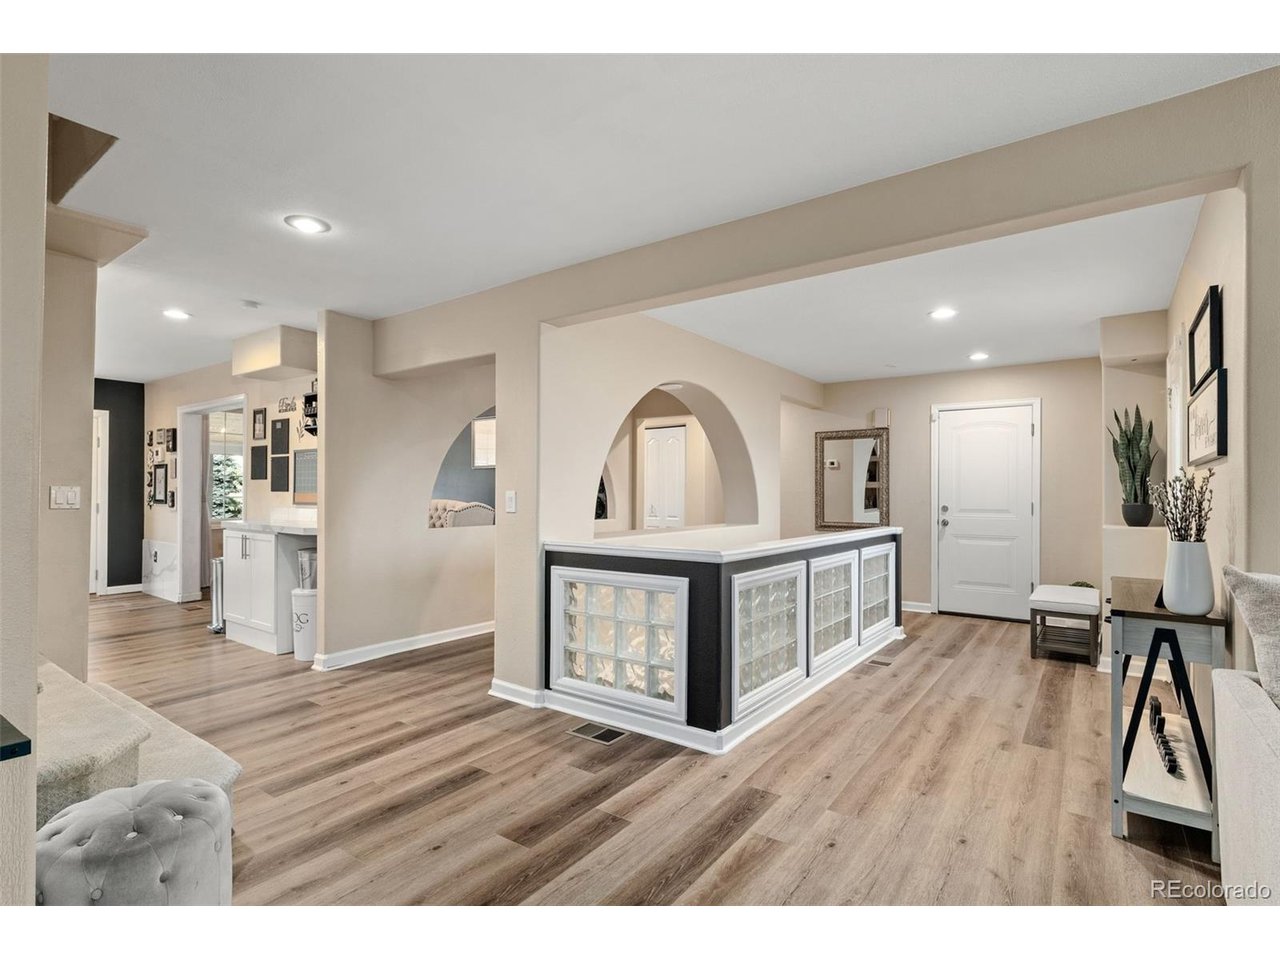
Entry foyer with light wood-look floors, a glass-paneled front door, and a console table beneath wall signs.
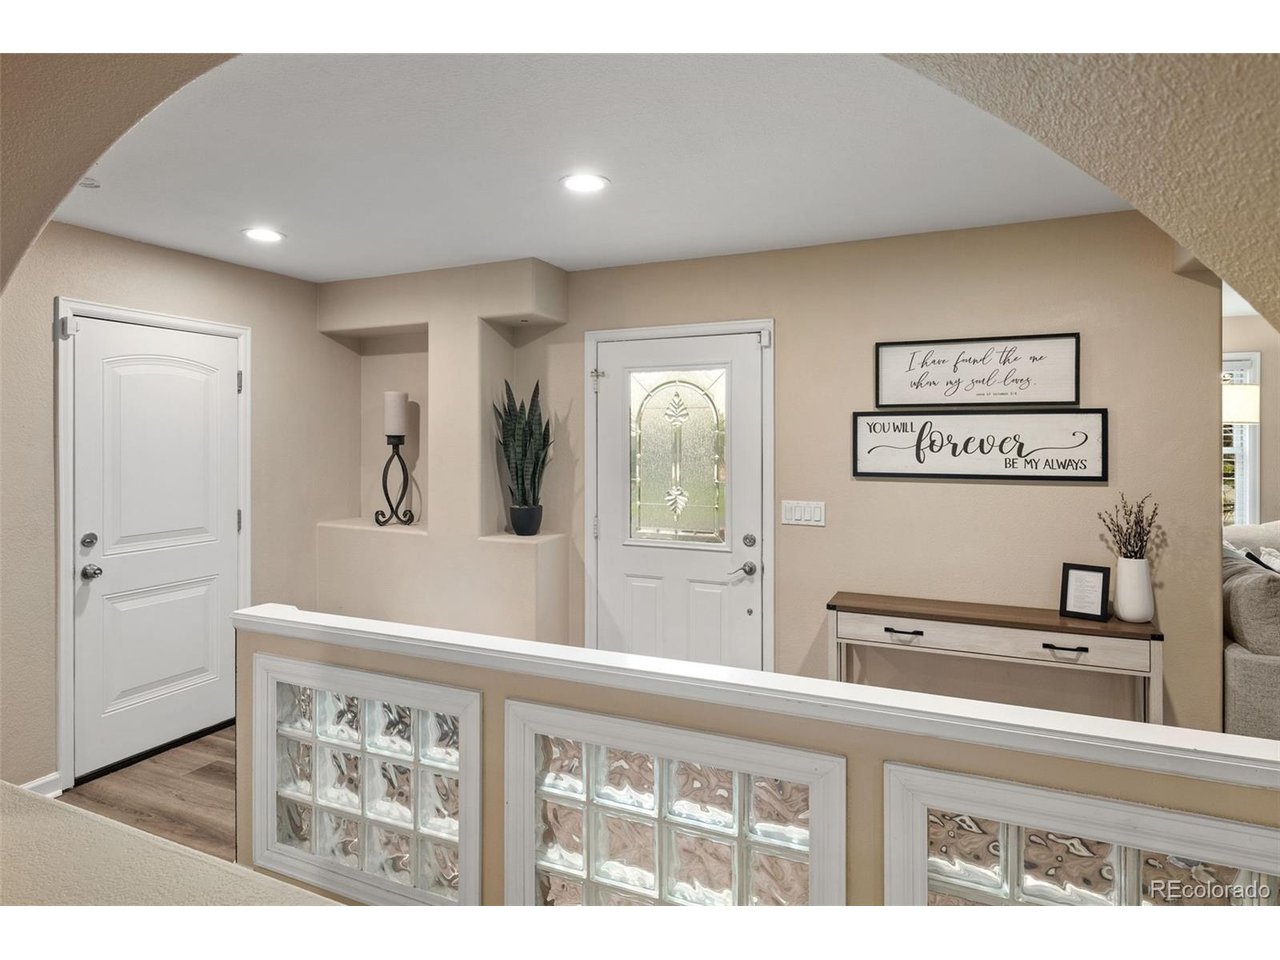
Furnished entryway with a glass-panel front door, glass-block half wall, and console table.
Open entry and living area with arched openings, wood-look floors, and a glass-block half wall.
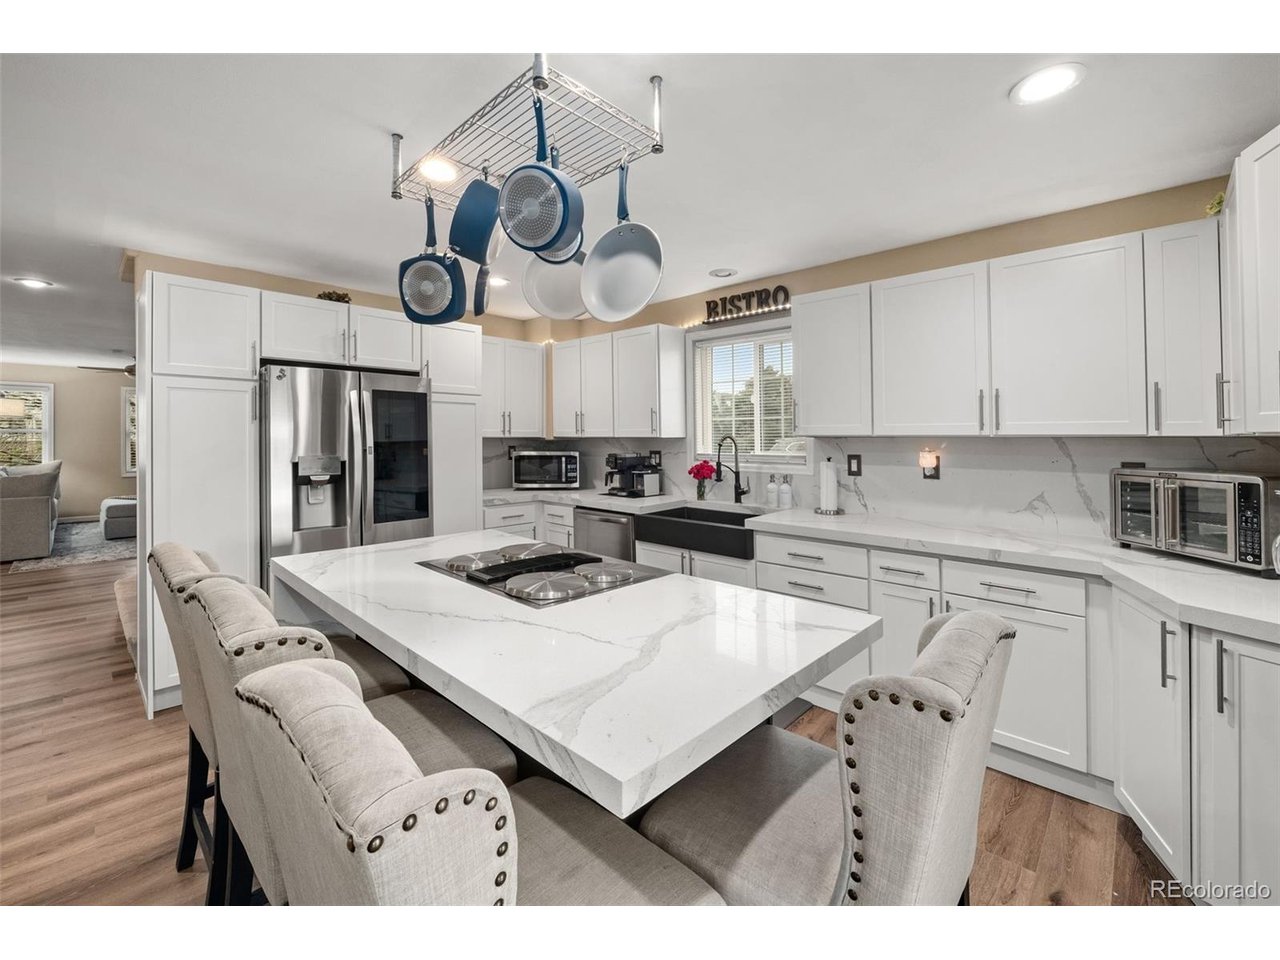
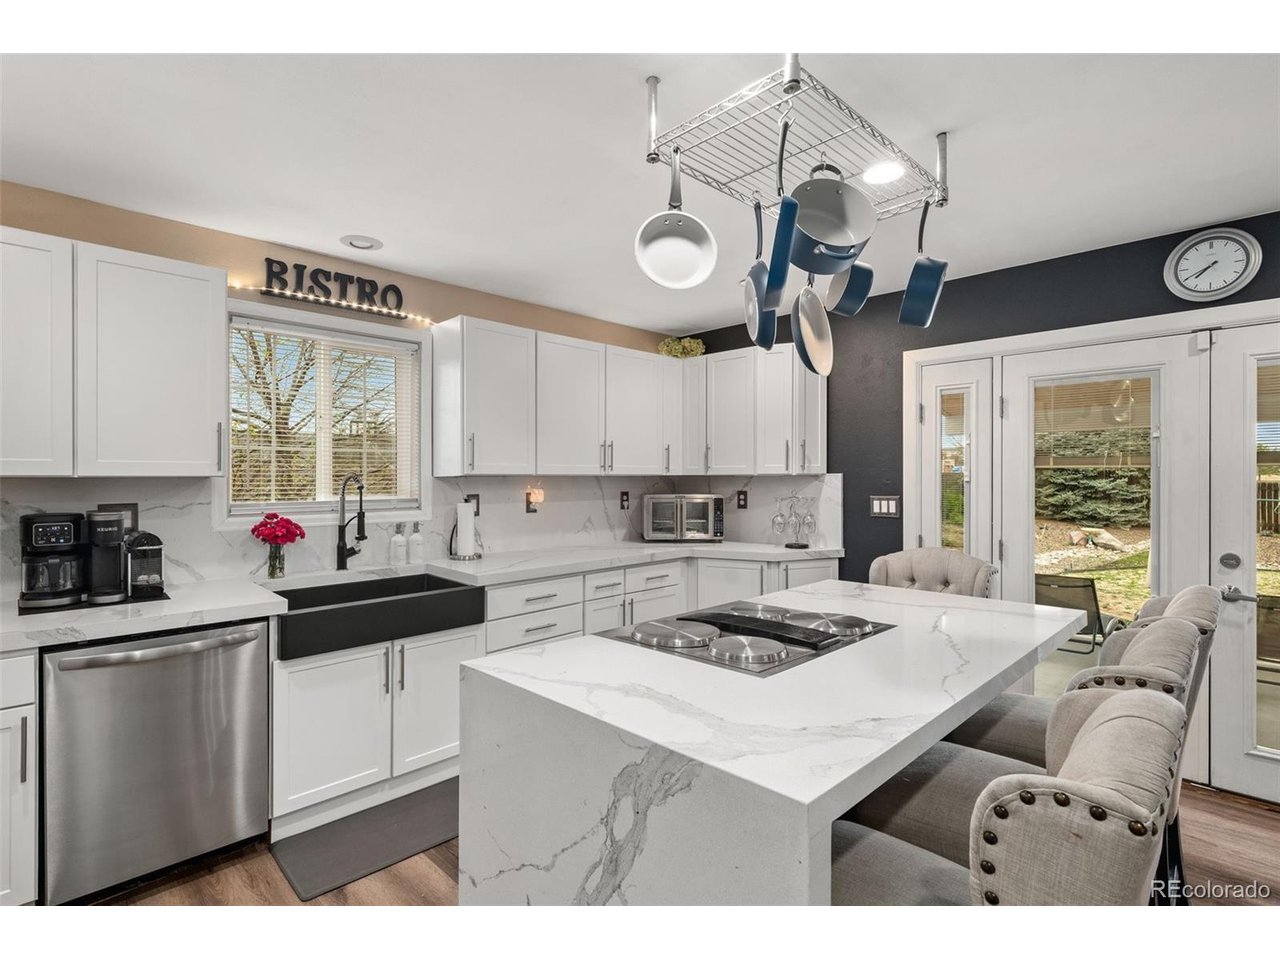
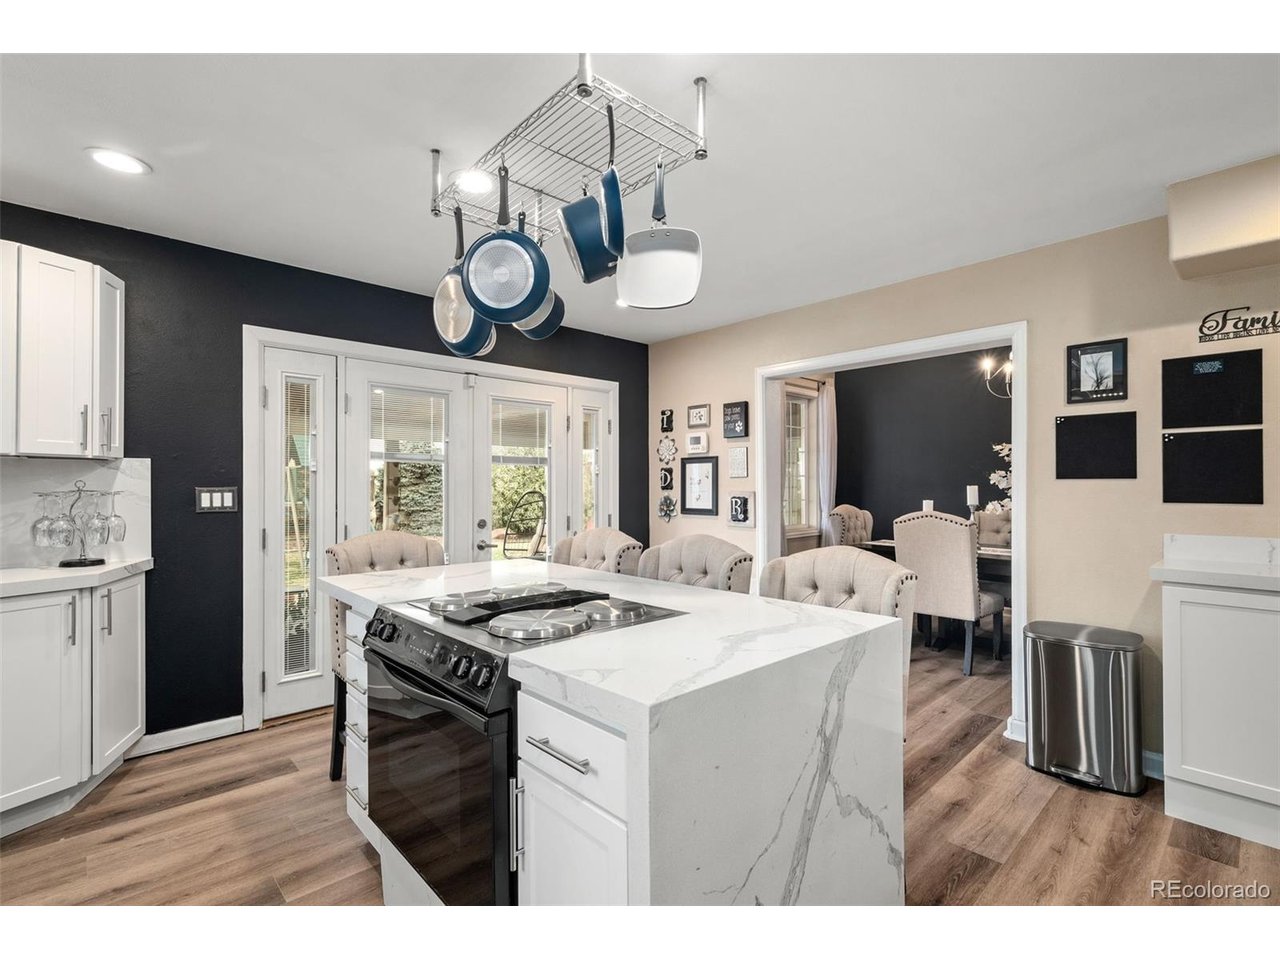
Kitchen with a waterfall island, white cabinetry, stainless steel appliances, and a hanging pot rack.
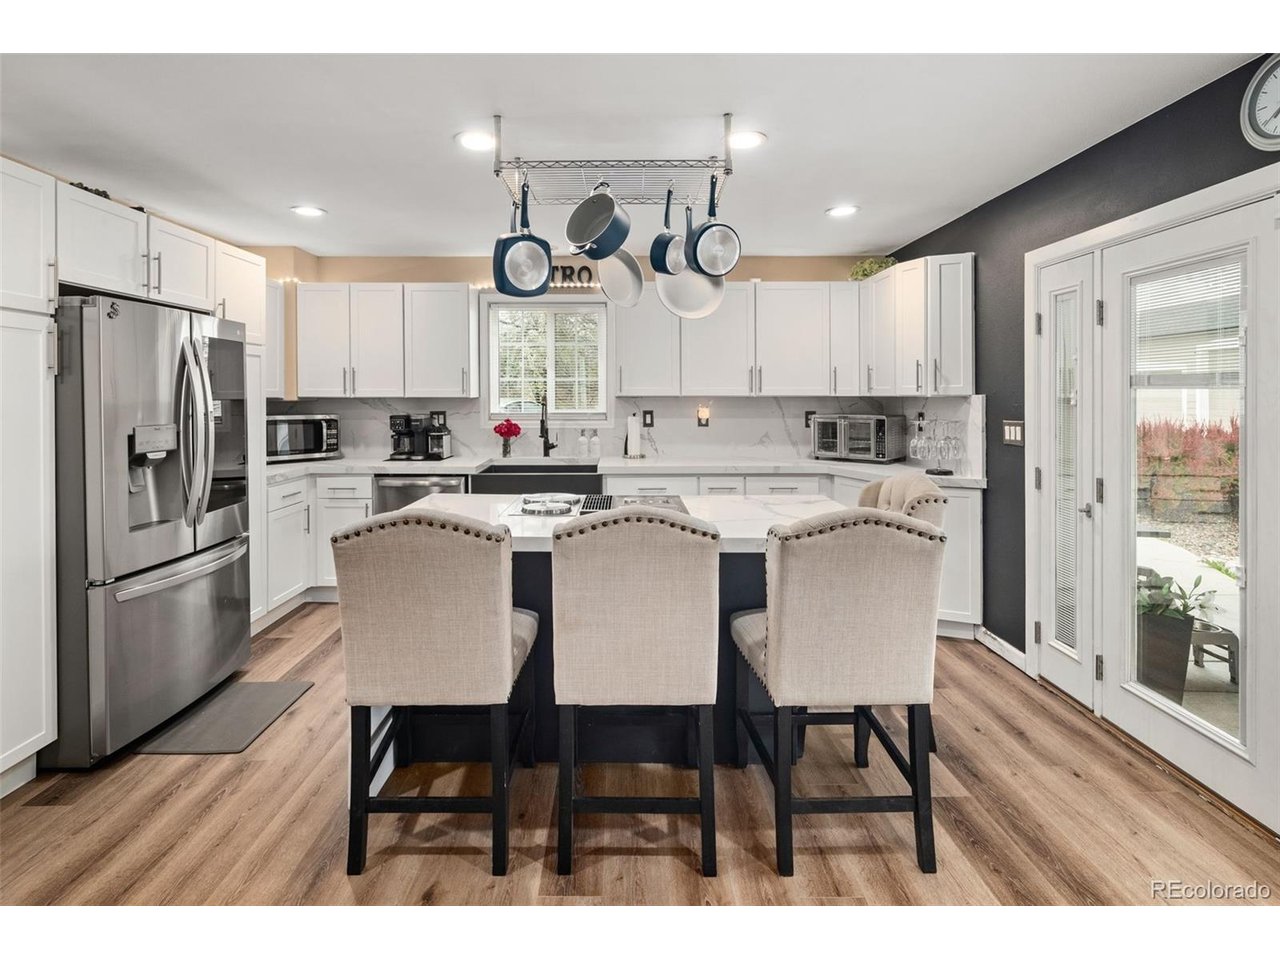
Kitchen with white cabinetry, stainless appliances, and a large island with three upholstered stools.
Bright white kitchen with a marble-look island, cooktop, hanging cookware, and glass doors to the yard.
Bright kitchen with a white island and cooktop, hanging pans, and glass doors opening toward a yard.
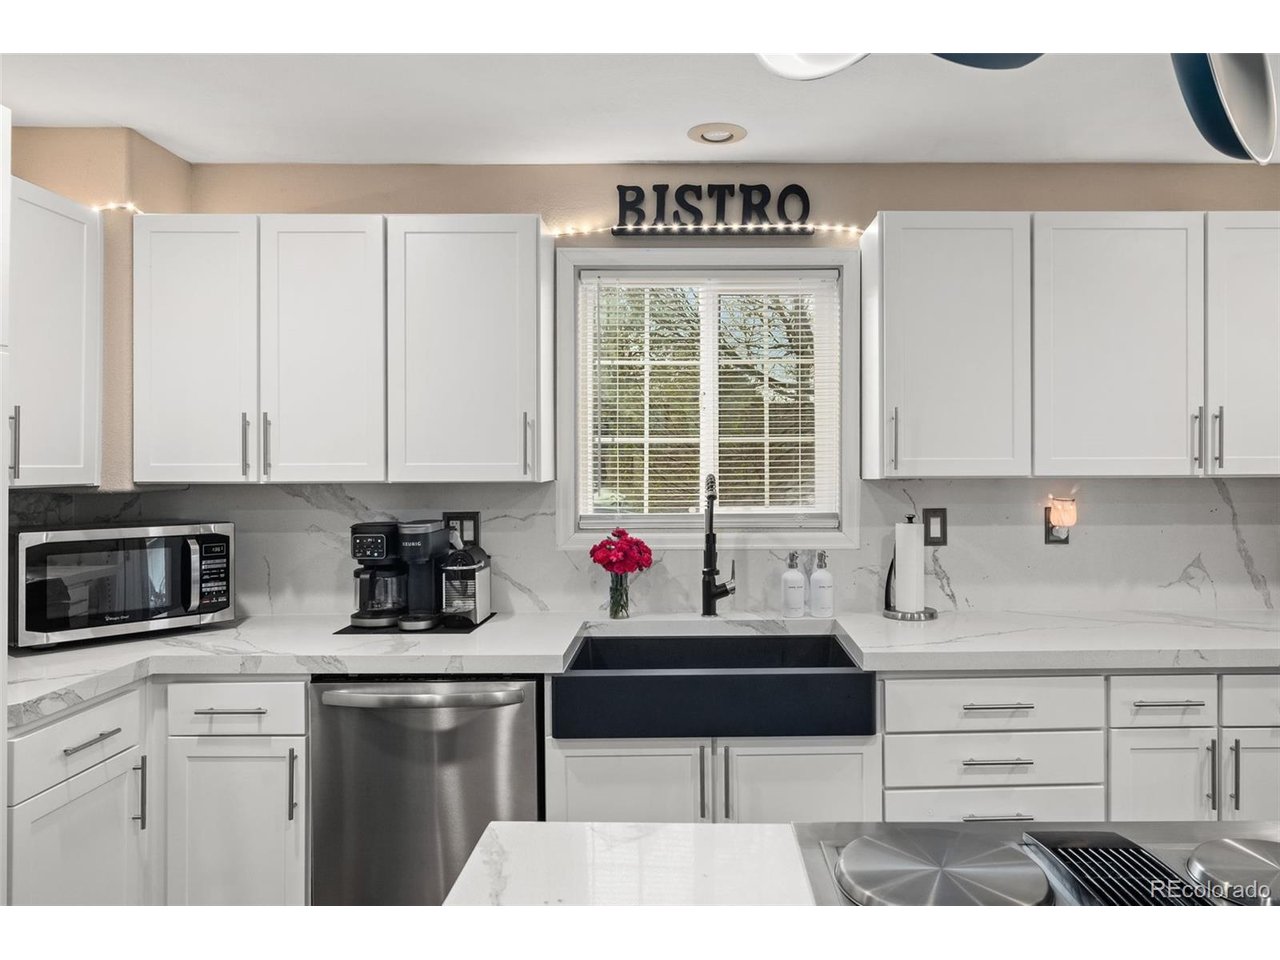
Bright kitchen with white cabinets, marble-look counters, a dark farmhouse sink, and stainless-steel appliances.
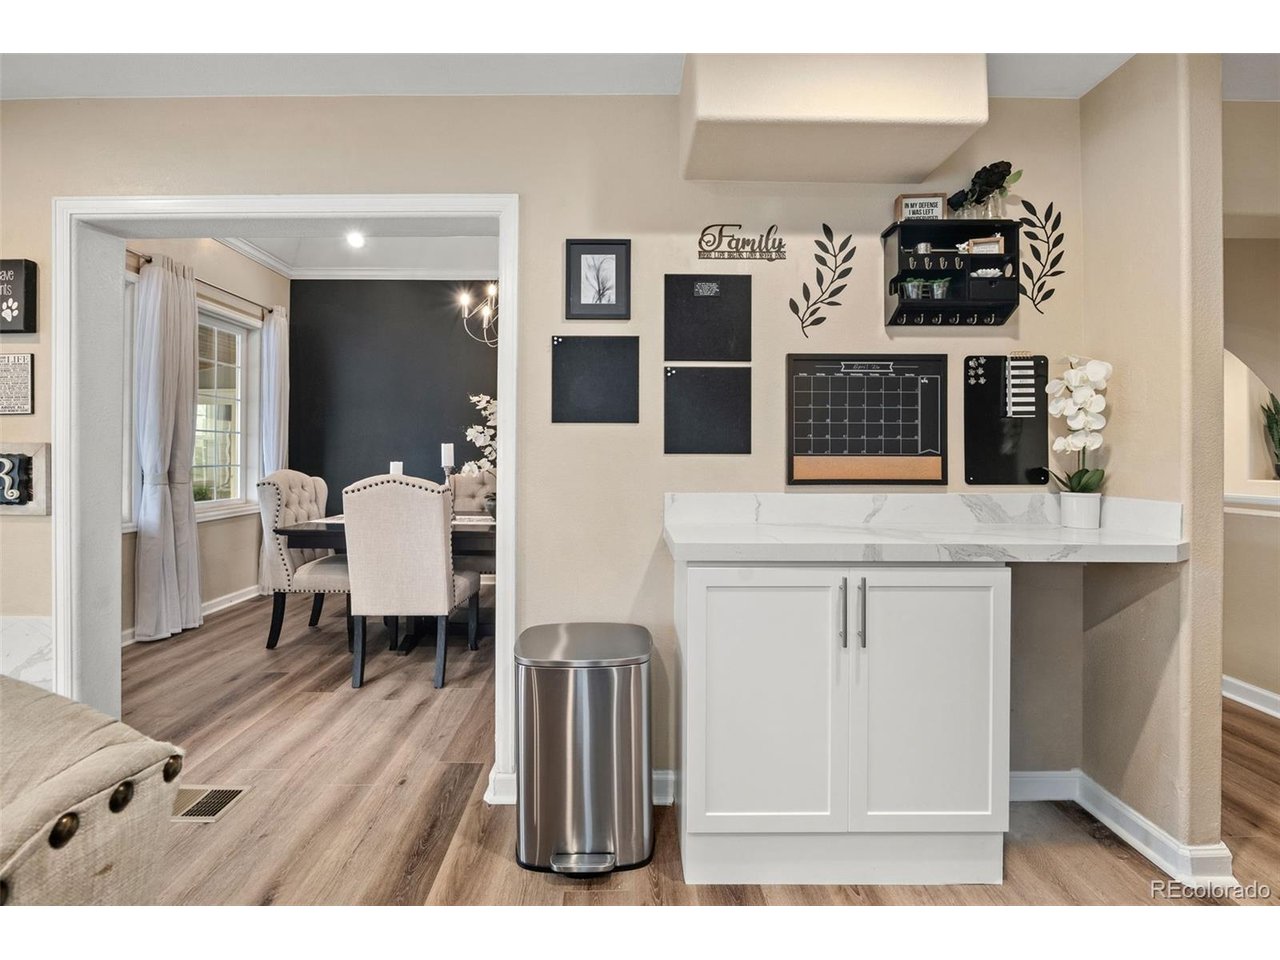
Built-in white cabinet and countertop with wall calendar, beside a dining room with a dark accent wall.
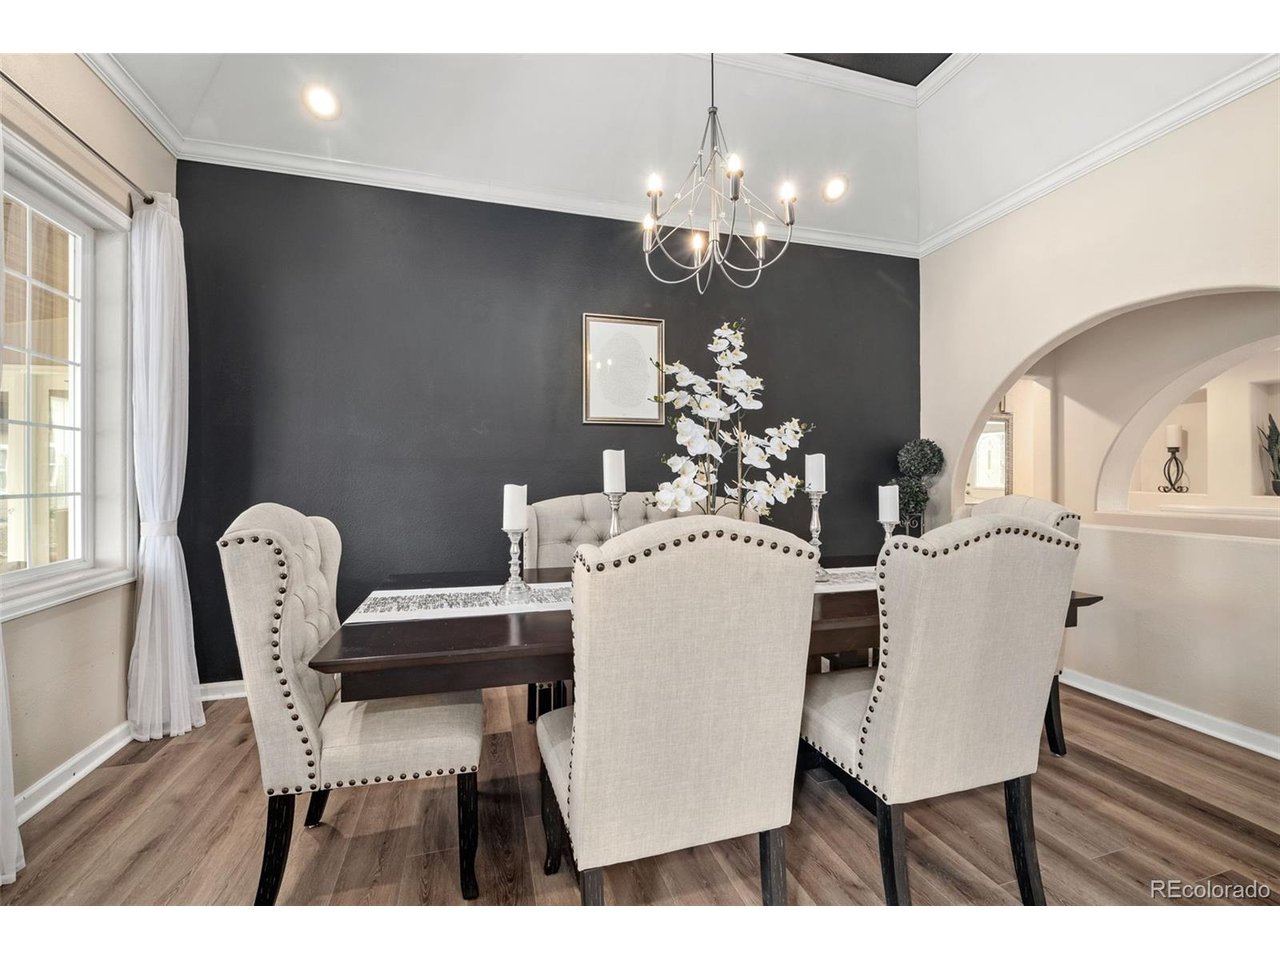
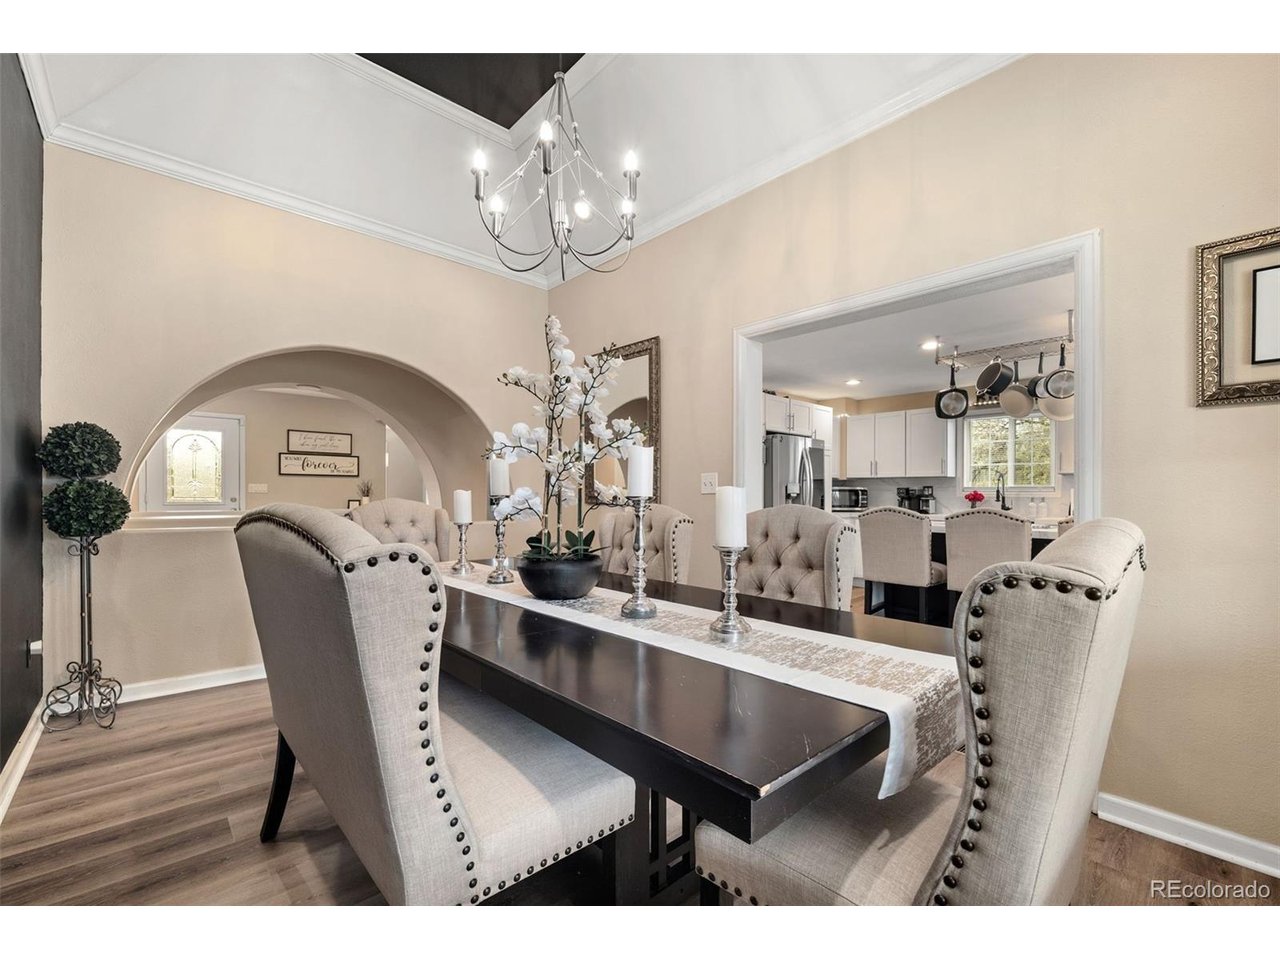
Dining room with cream nailhead chairs, a dark accent wall, chandelier, and arched openings.
Dining room with a dark table, upholstered chairs, chandelier, and adjoining kitchen.
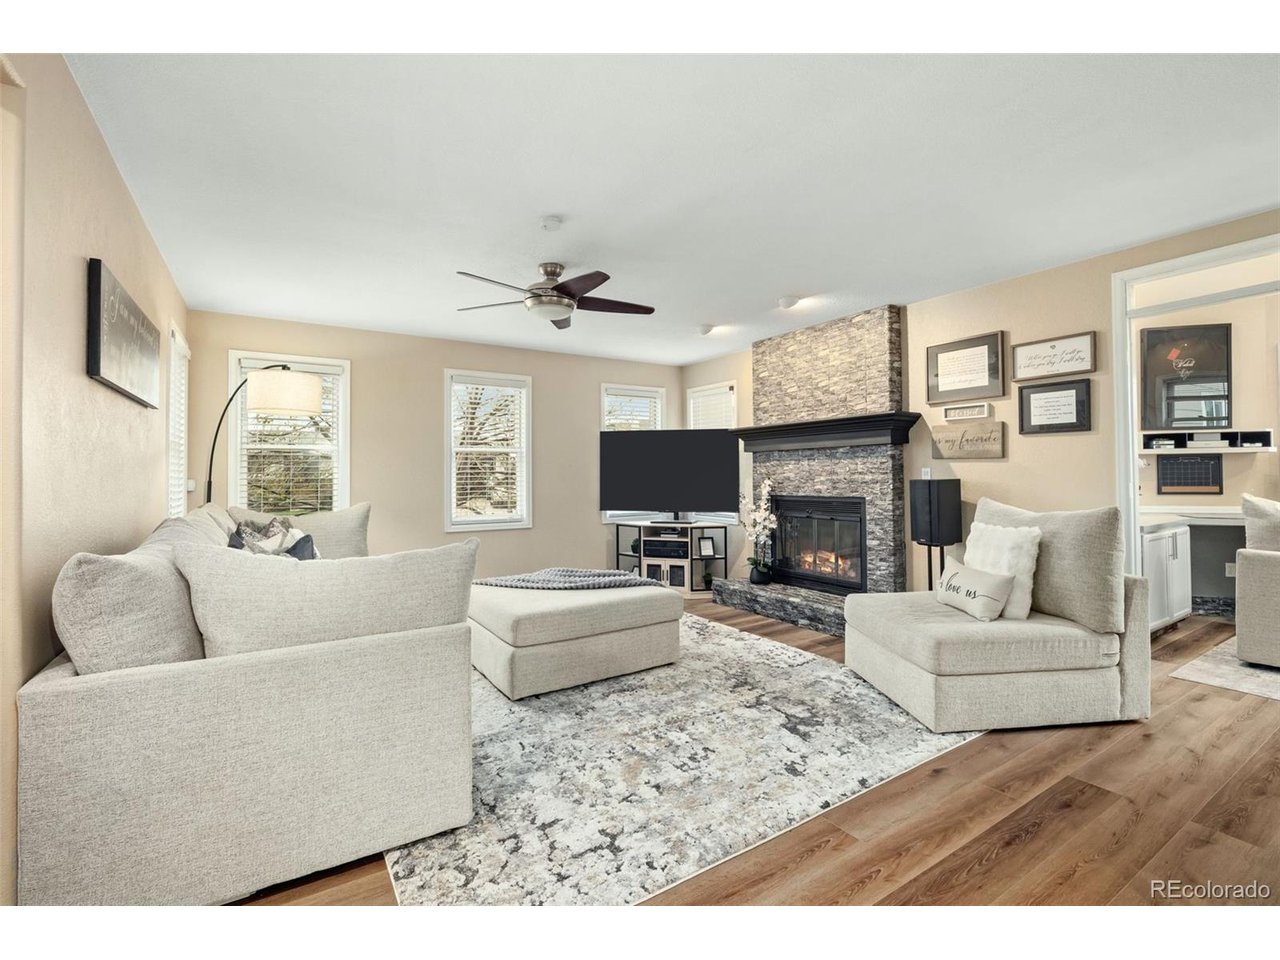
Living room with neutral seating, a stone fireplace, and a large patterned rug.
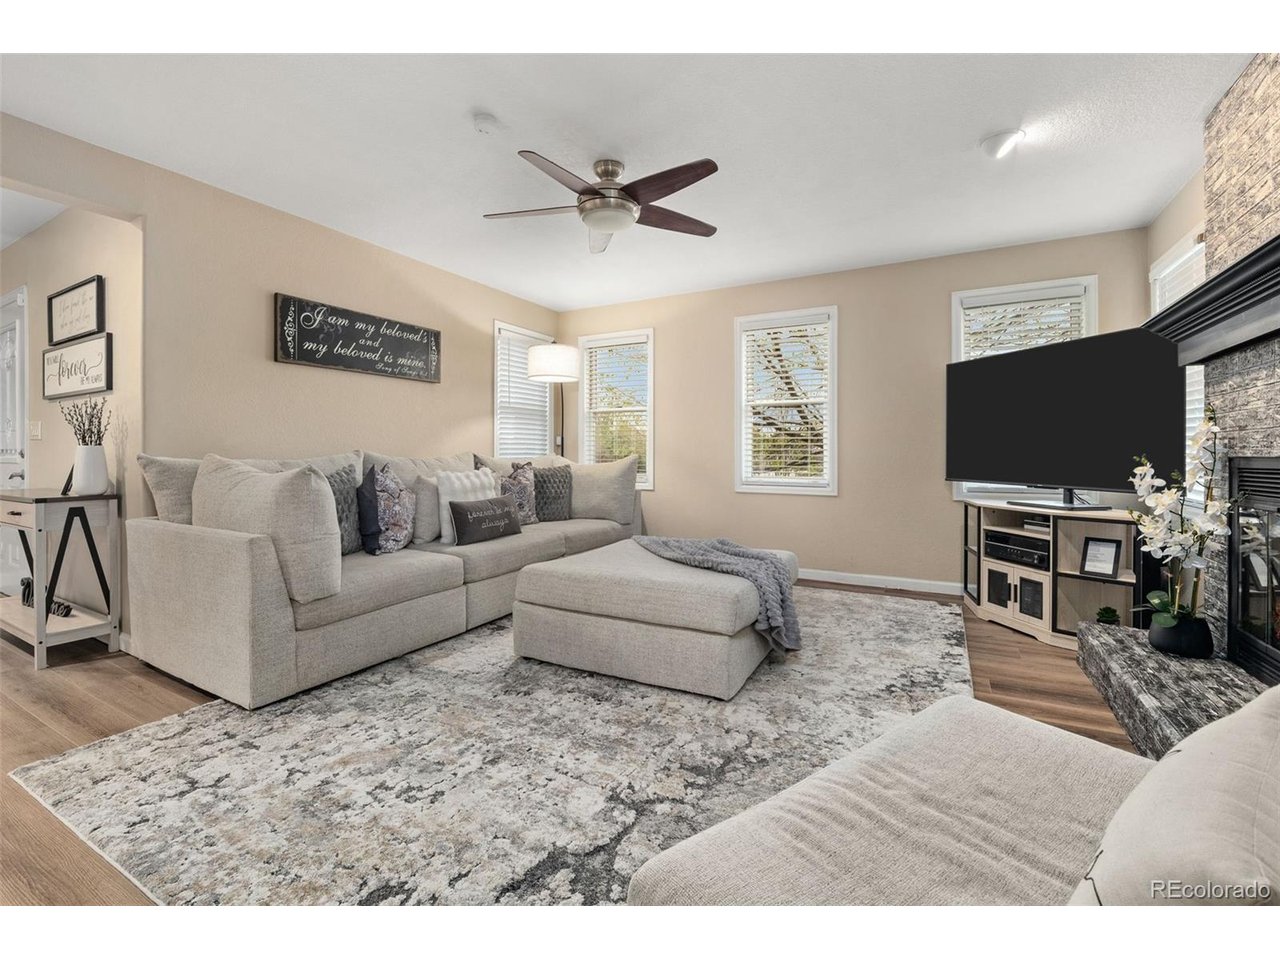
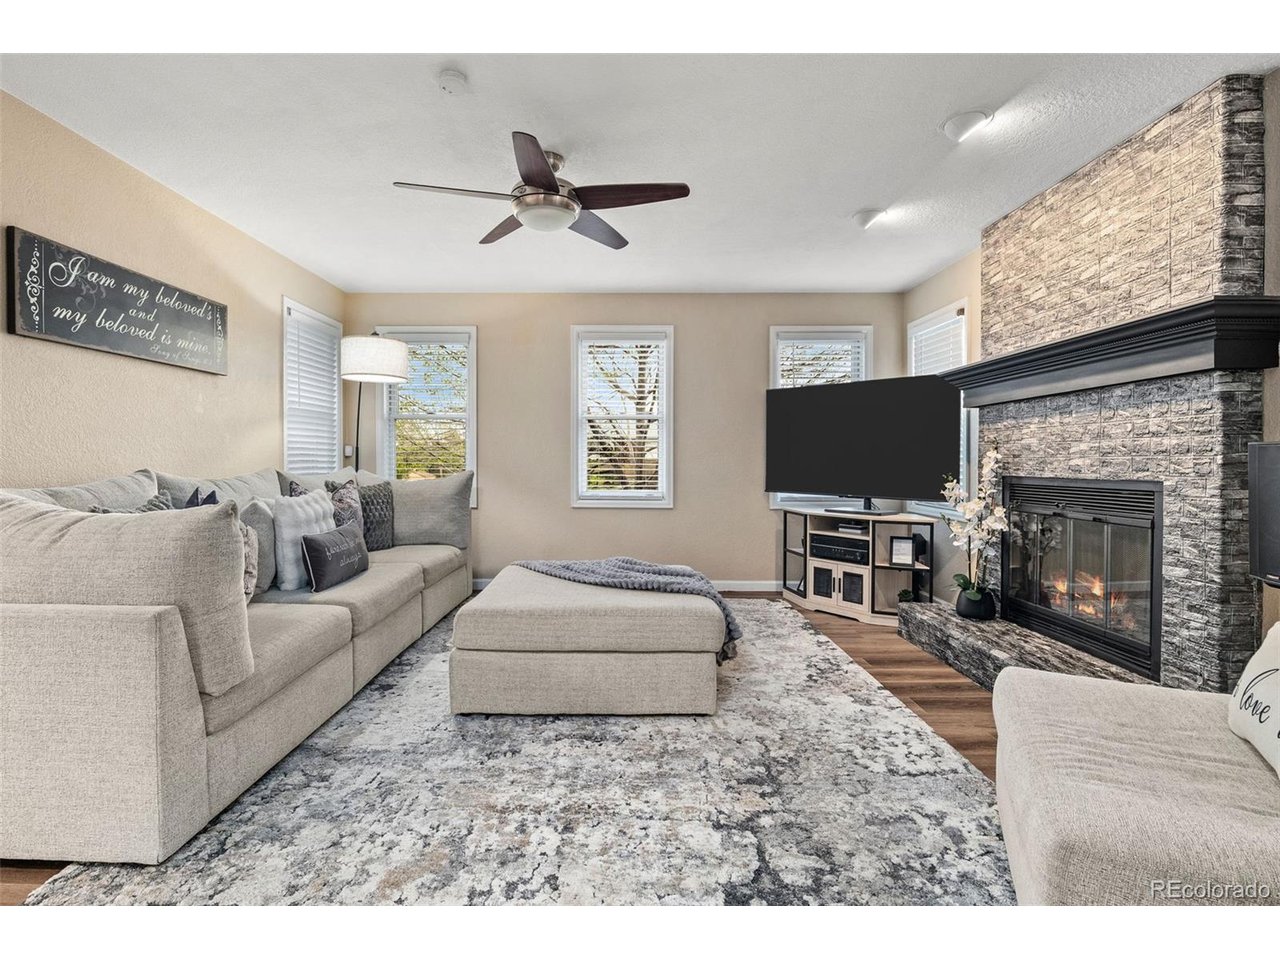
Living room with a gray sectional, patterned rug, television, and stone fireplace.
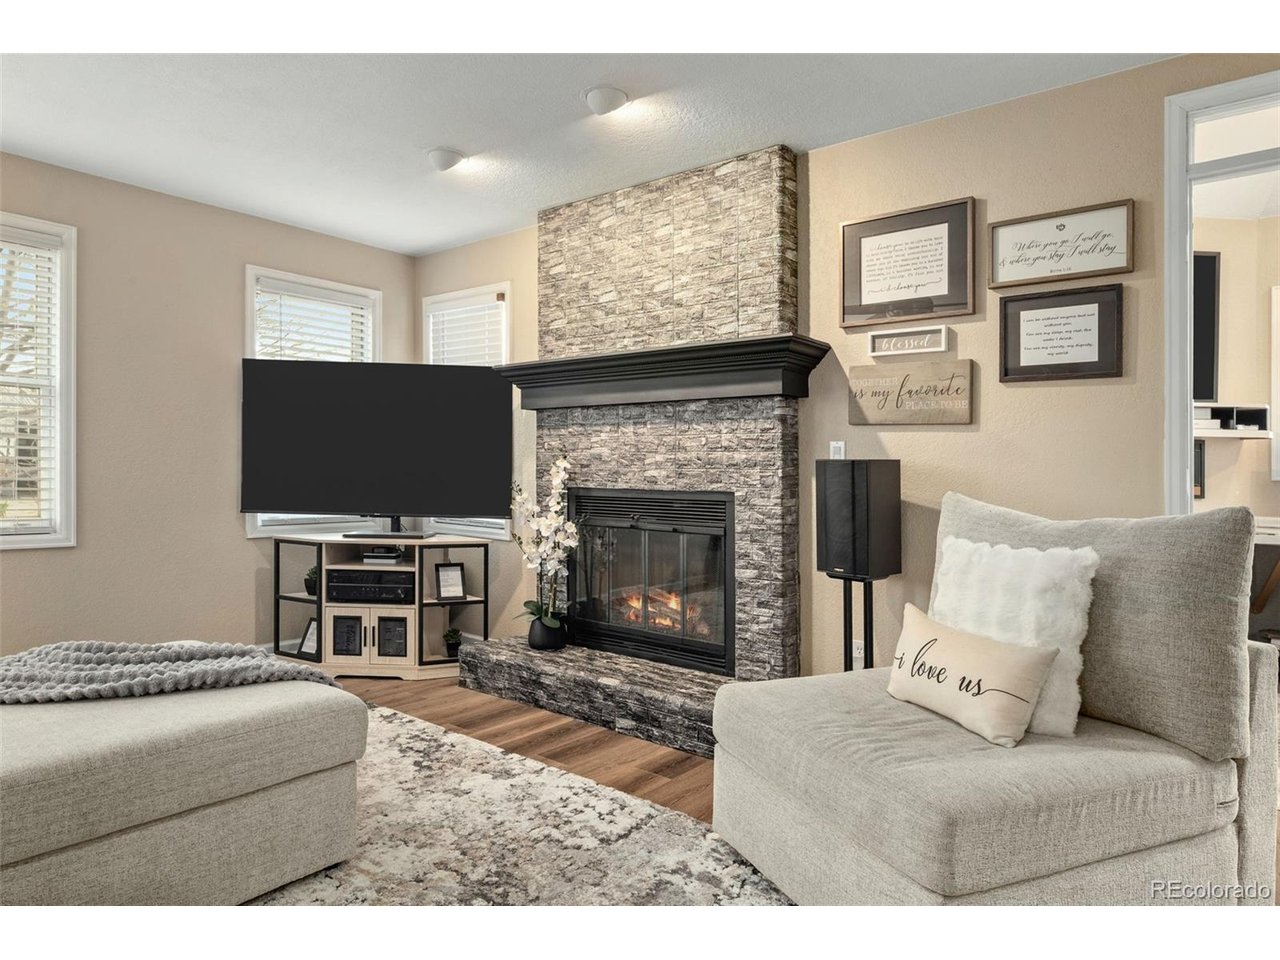
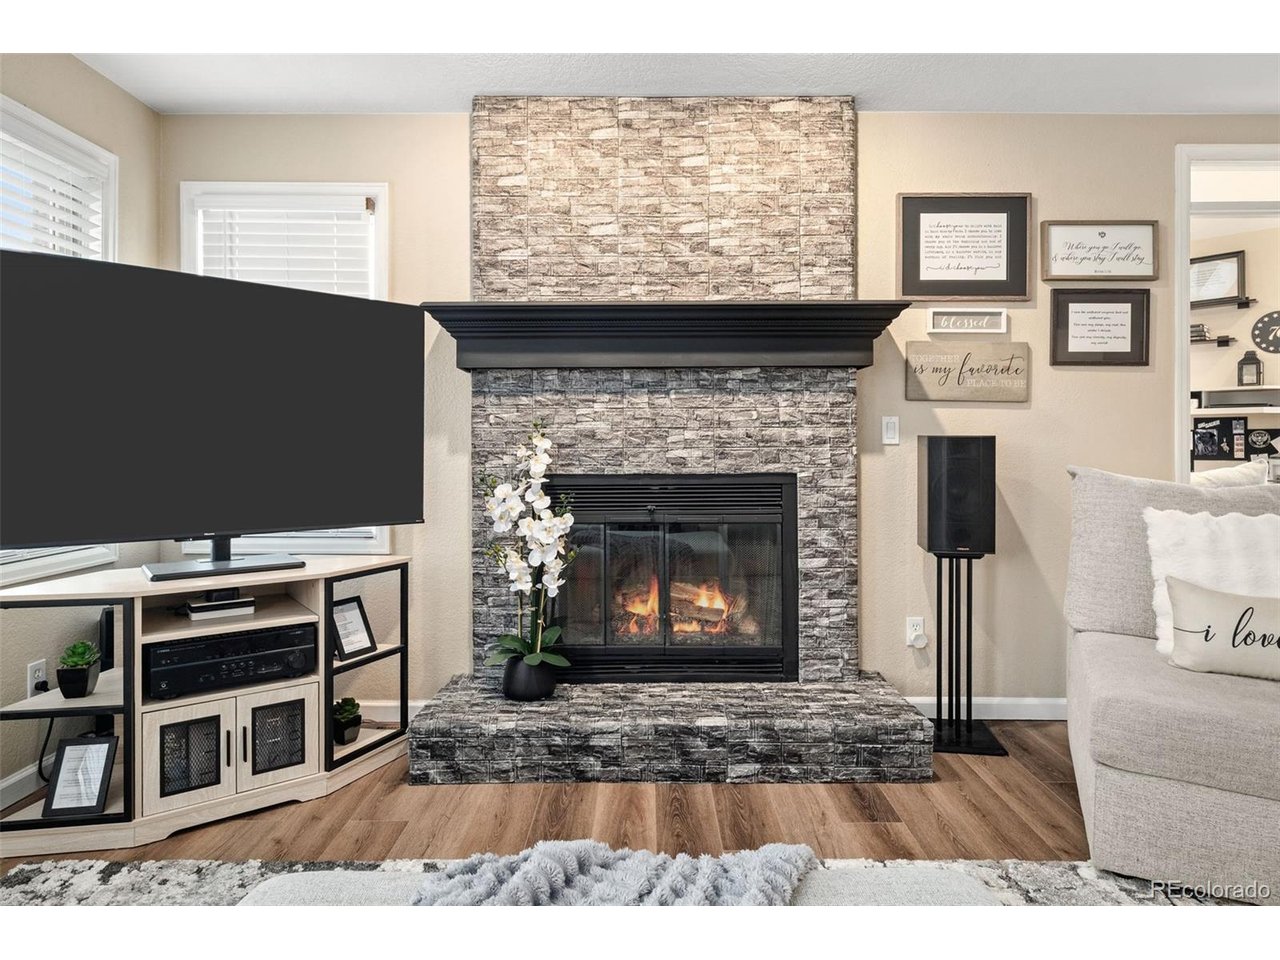
Living room with a stone fireplace, lit fire, large television, and light-colored sectional seating.
Living room with a lit stone fireplace, large television, and light-colored sofa.
Living room with a gray sectional, patterned rug, and stone fireplace with a black mantel.
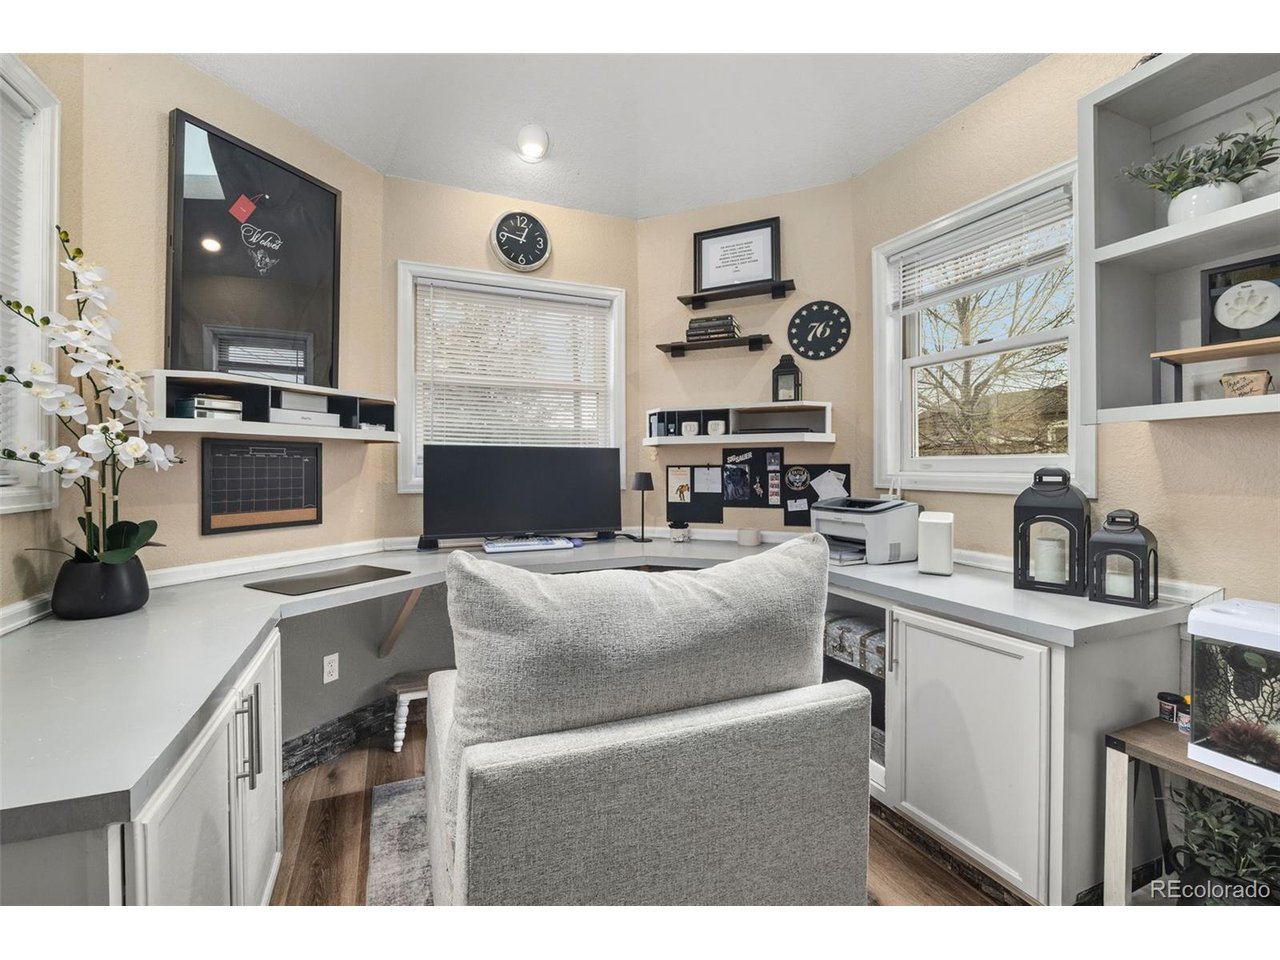
Furnished home office with a built-in gray desk, computer, and windows with blinds.
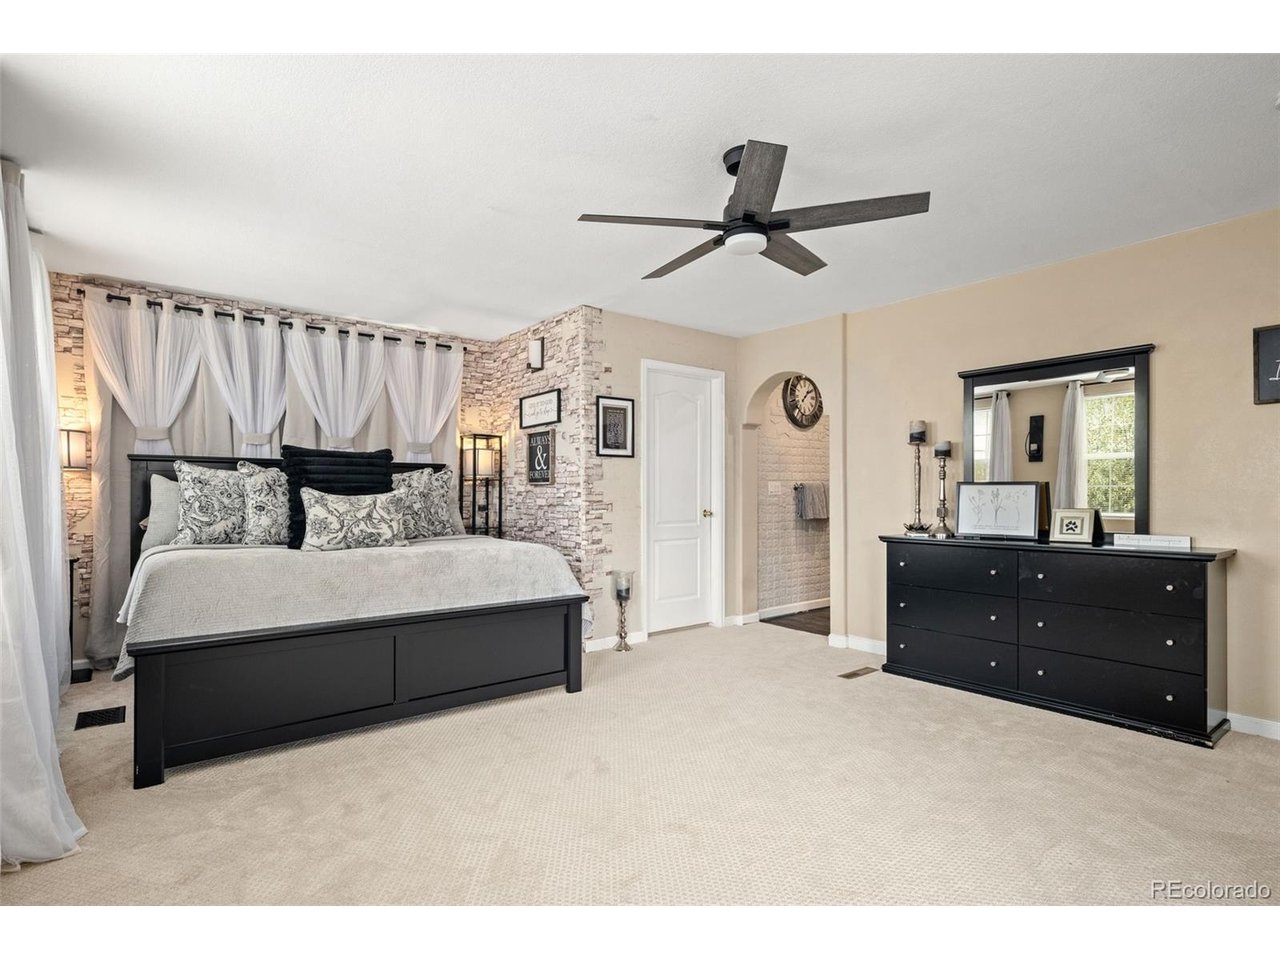
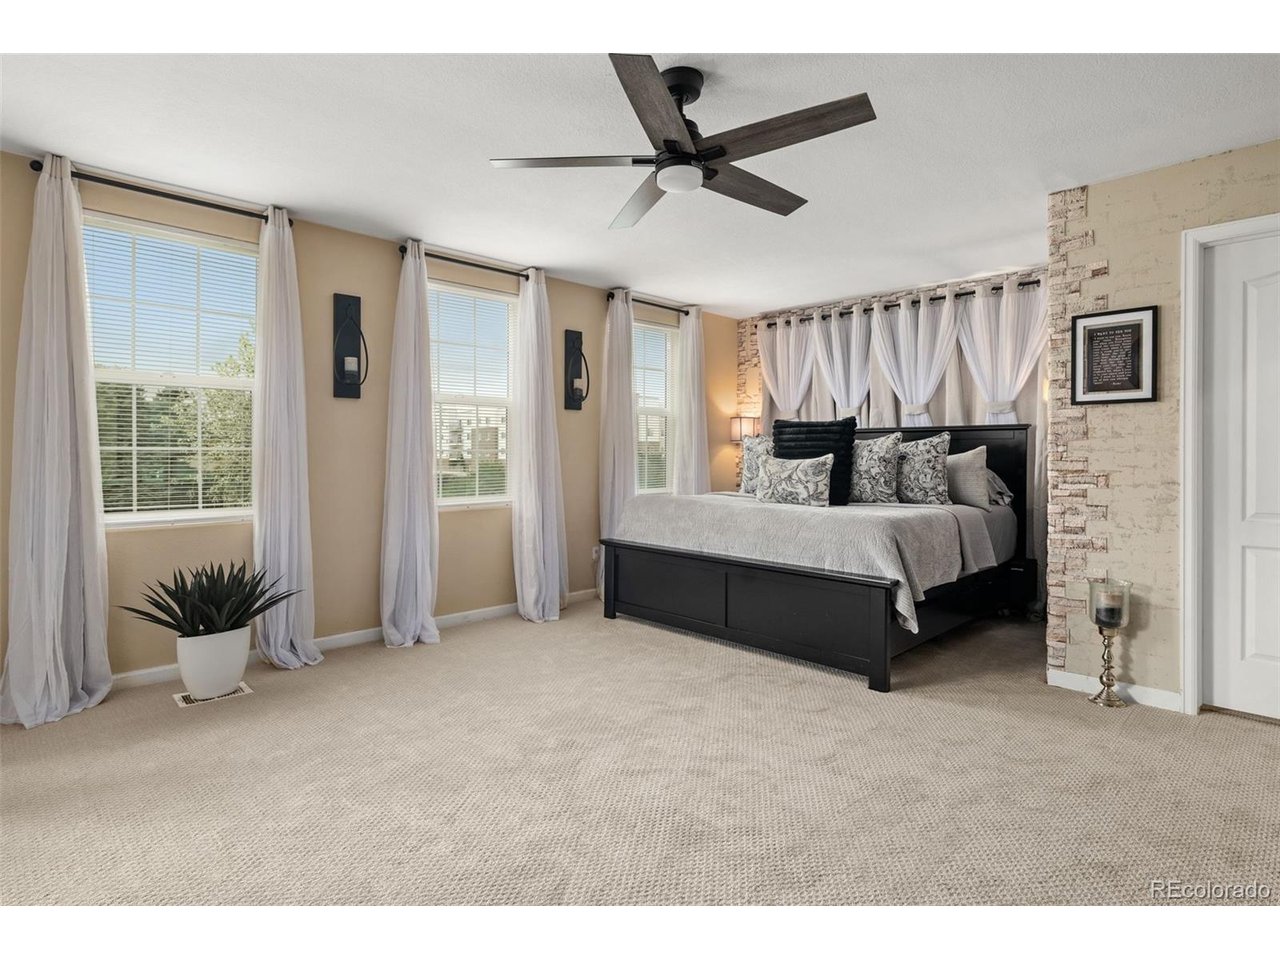
Furnished bedroom with a black bed, stone accent wall, ceiling fan, and dresser with mirror.
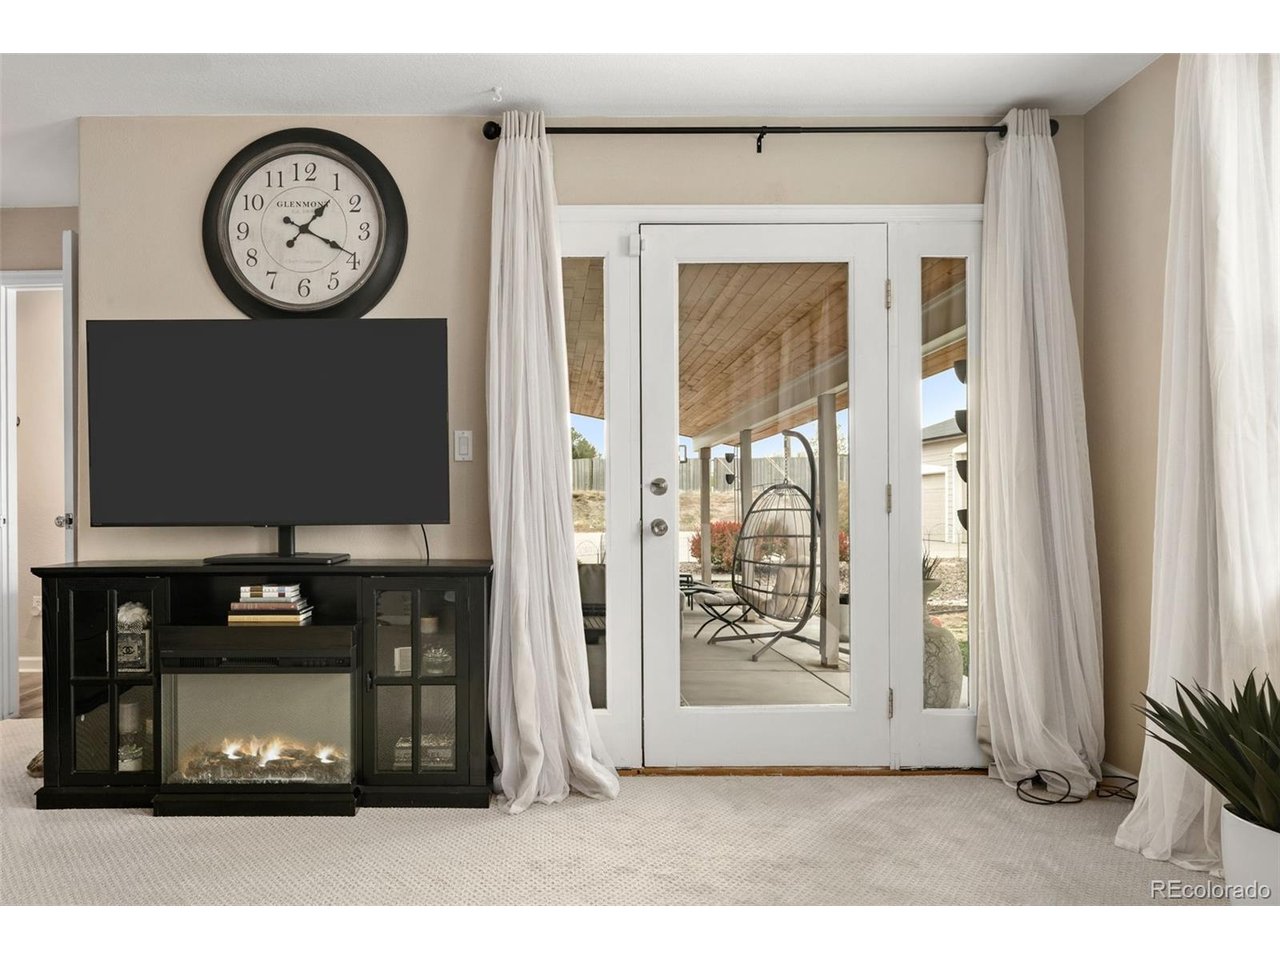
Living room with a TV above a fireplace console and French doors opening to a covered patio.
Bedroom with a black bed, white curtains, multiple windows, and a light brick accent wall.
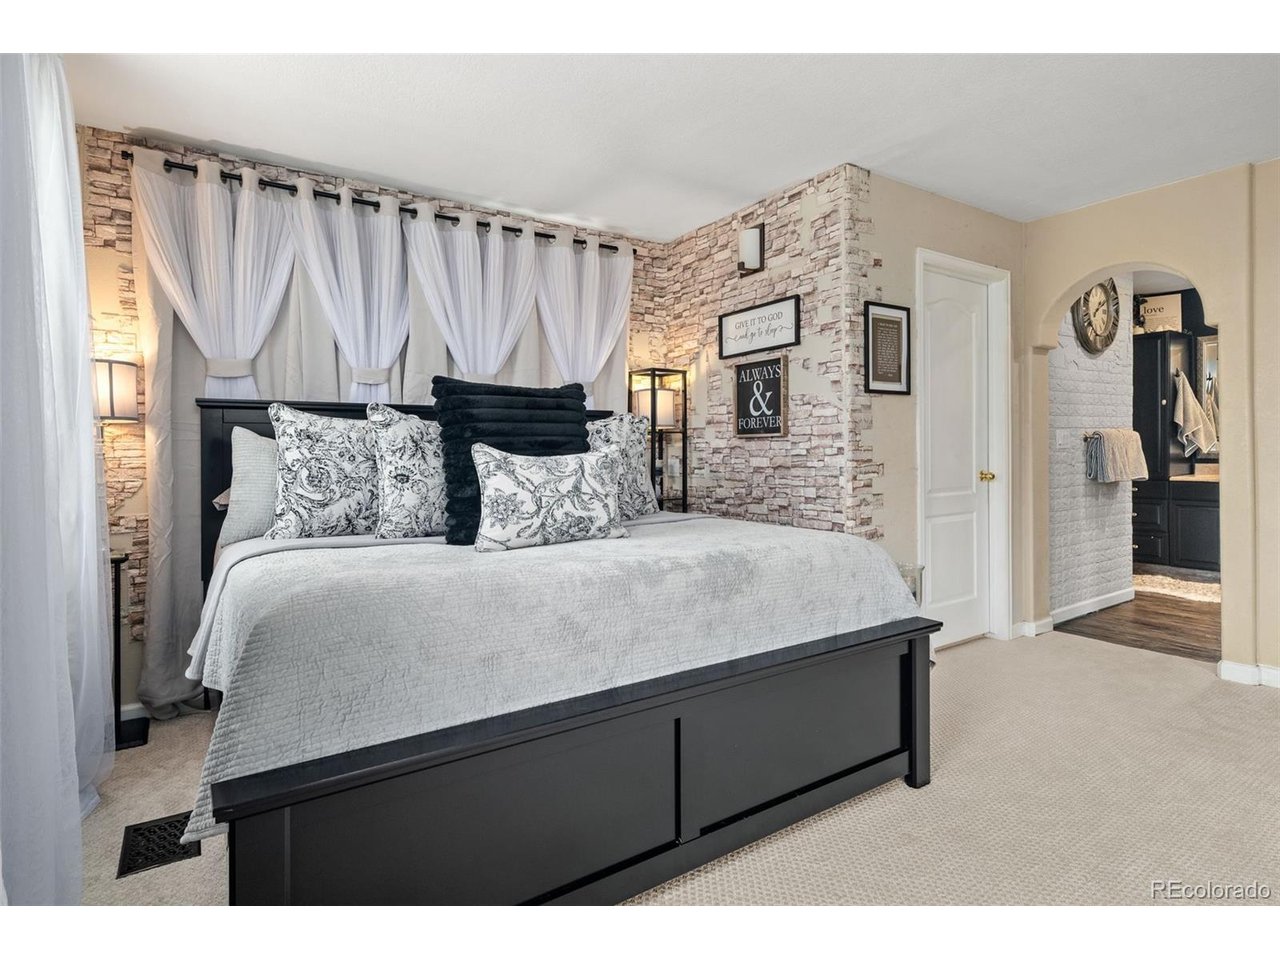
Bedroom with a black bed, patterned white bedding, stone-look accent walls, and an arched bathroom doorway.
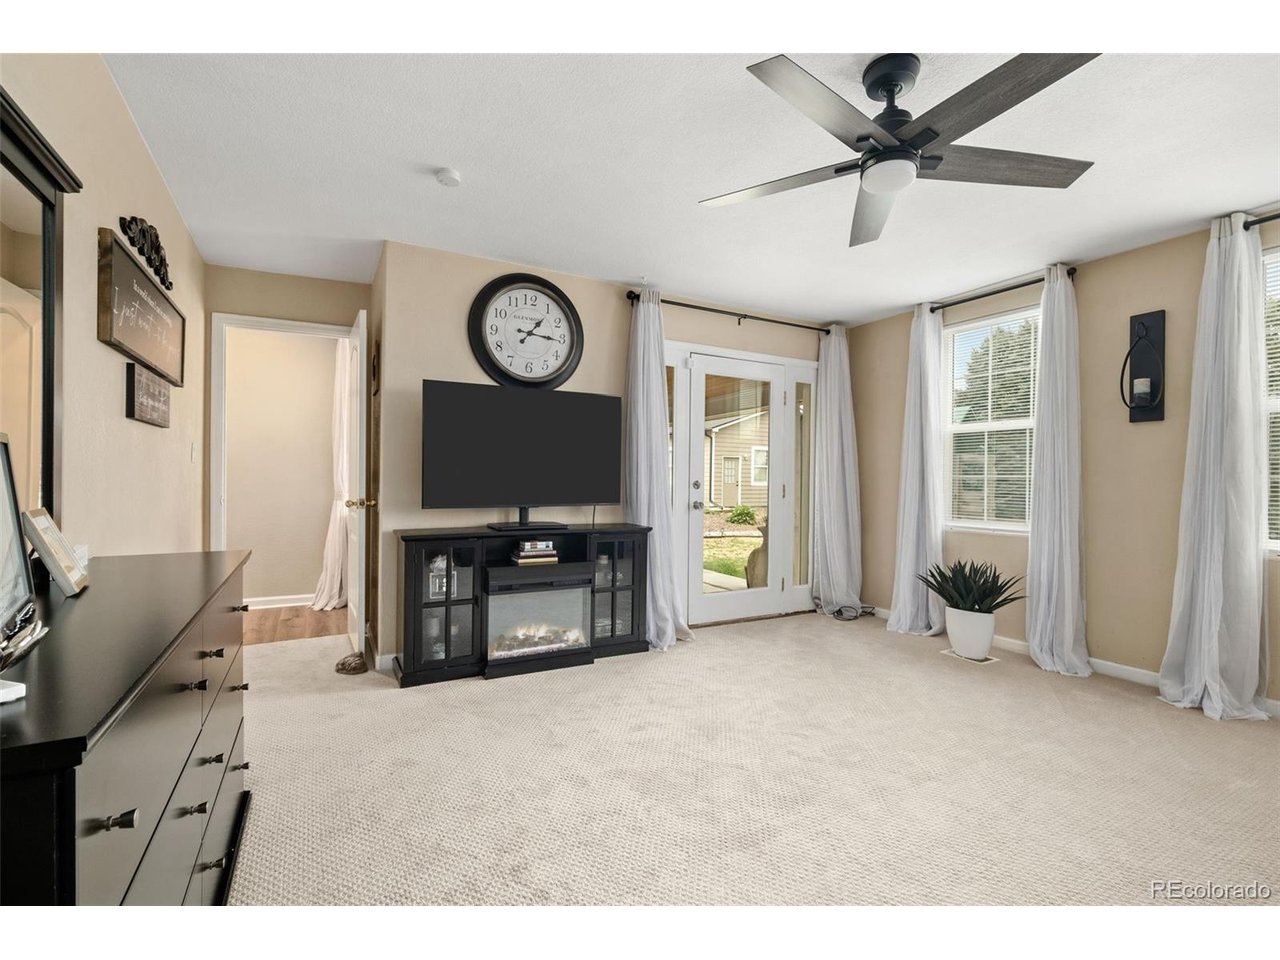
Furnished living room with a black media console, French doors, and a large ceiling fan.
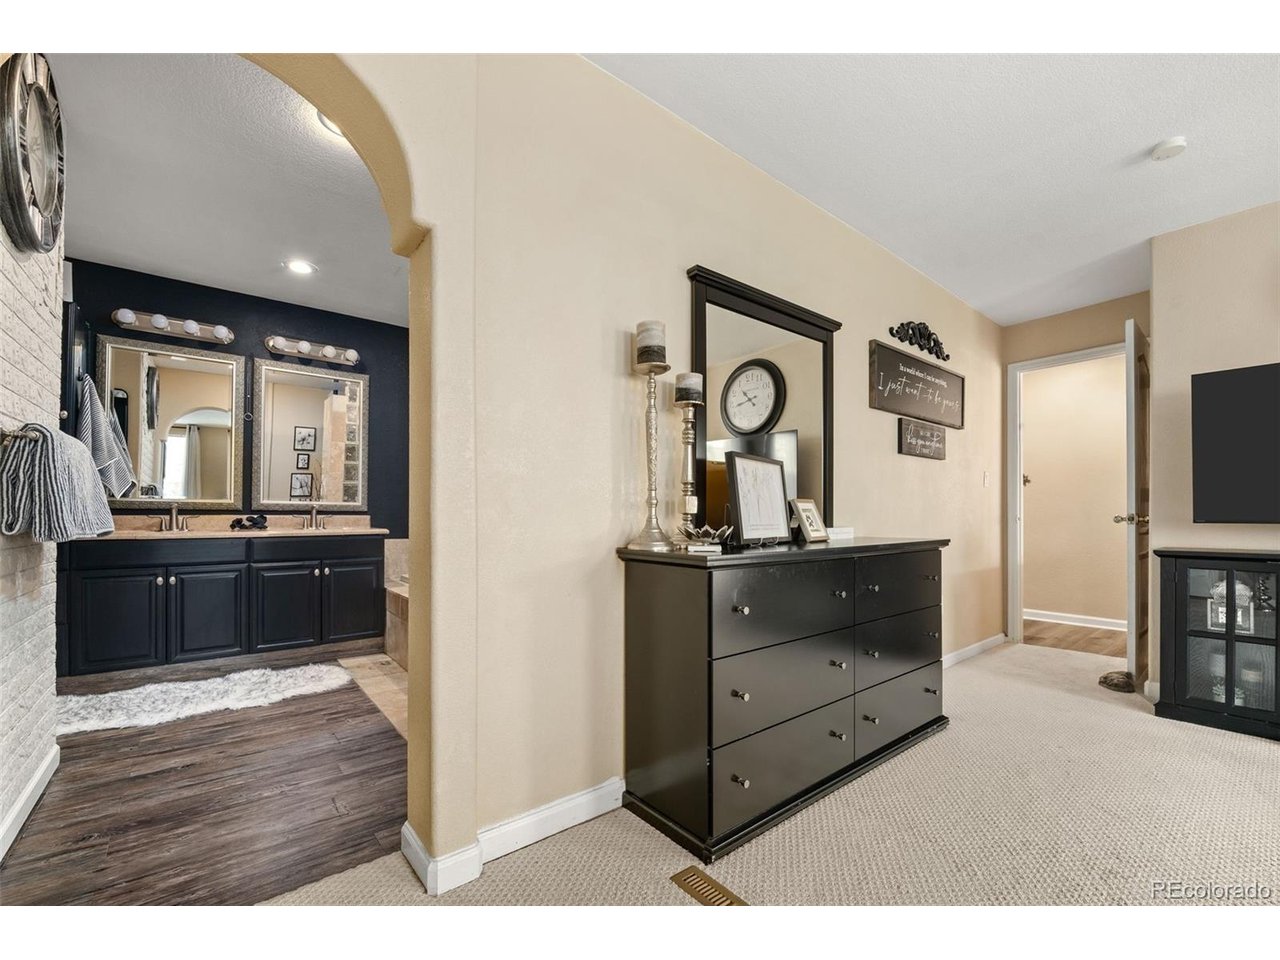
Bedroom with a black dresser and carpet, opening through an arch to a double-vanity bathroom.
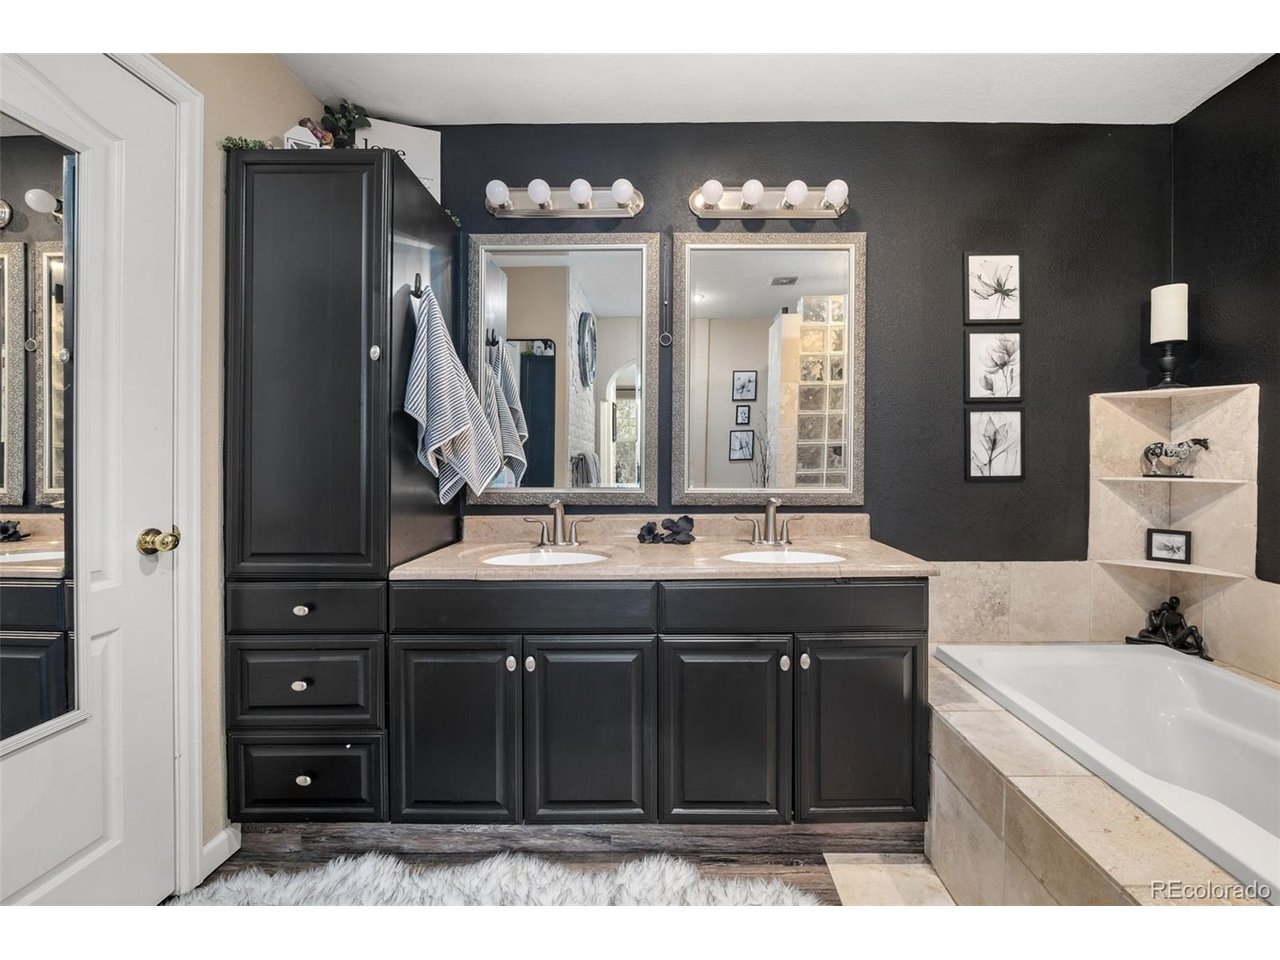
Bathroom with a double-sink dark vanity and a built-in soaking tub.
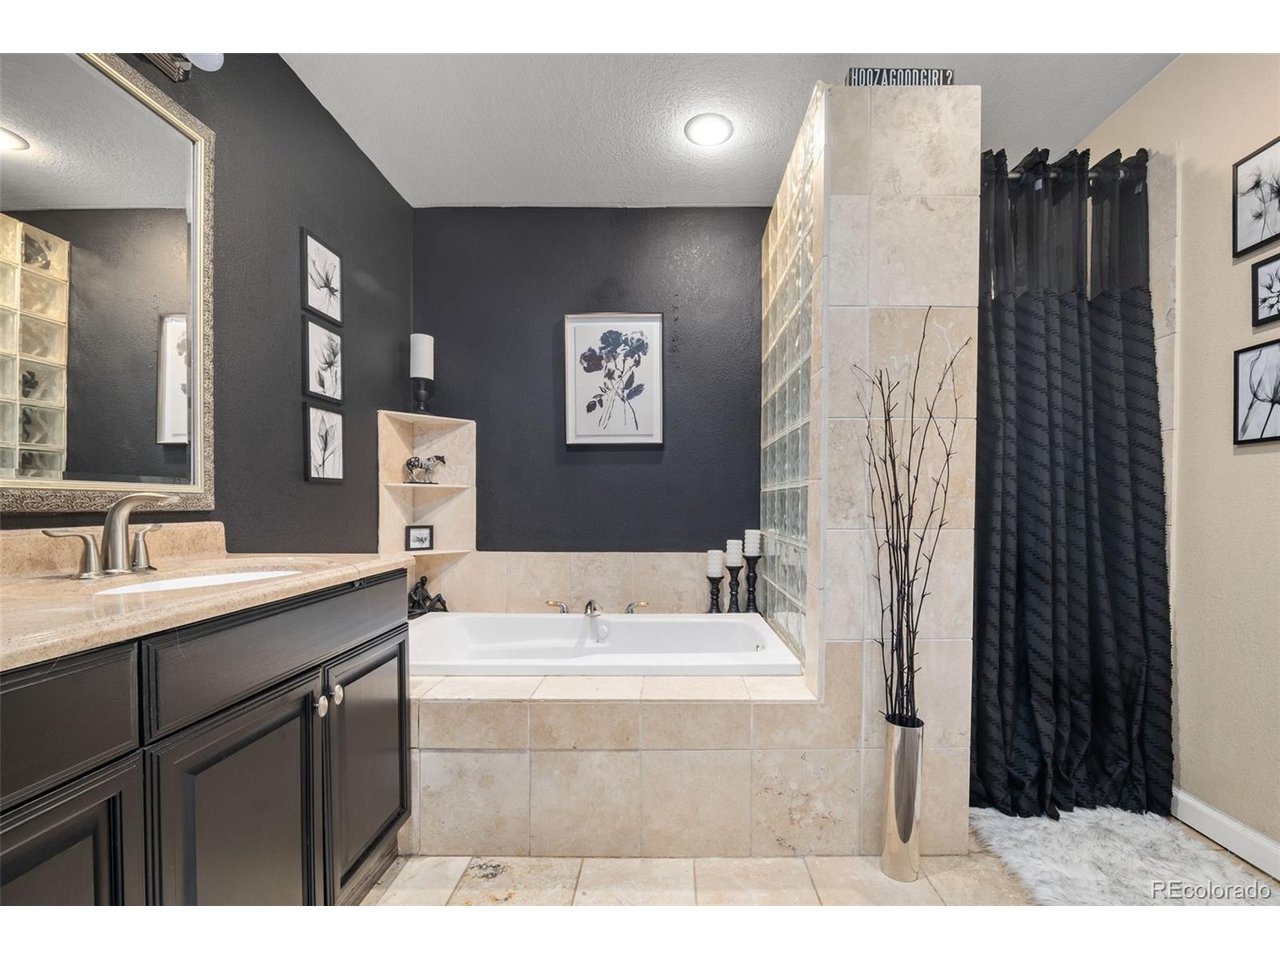
Bathroom with a tiled soaking tub, dark vanity, glass-block partition, and black shower curtain.
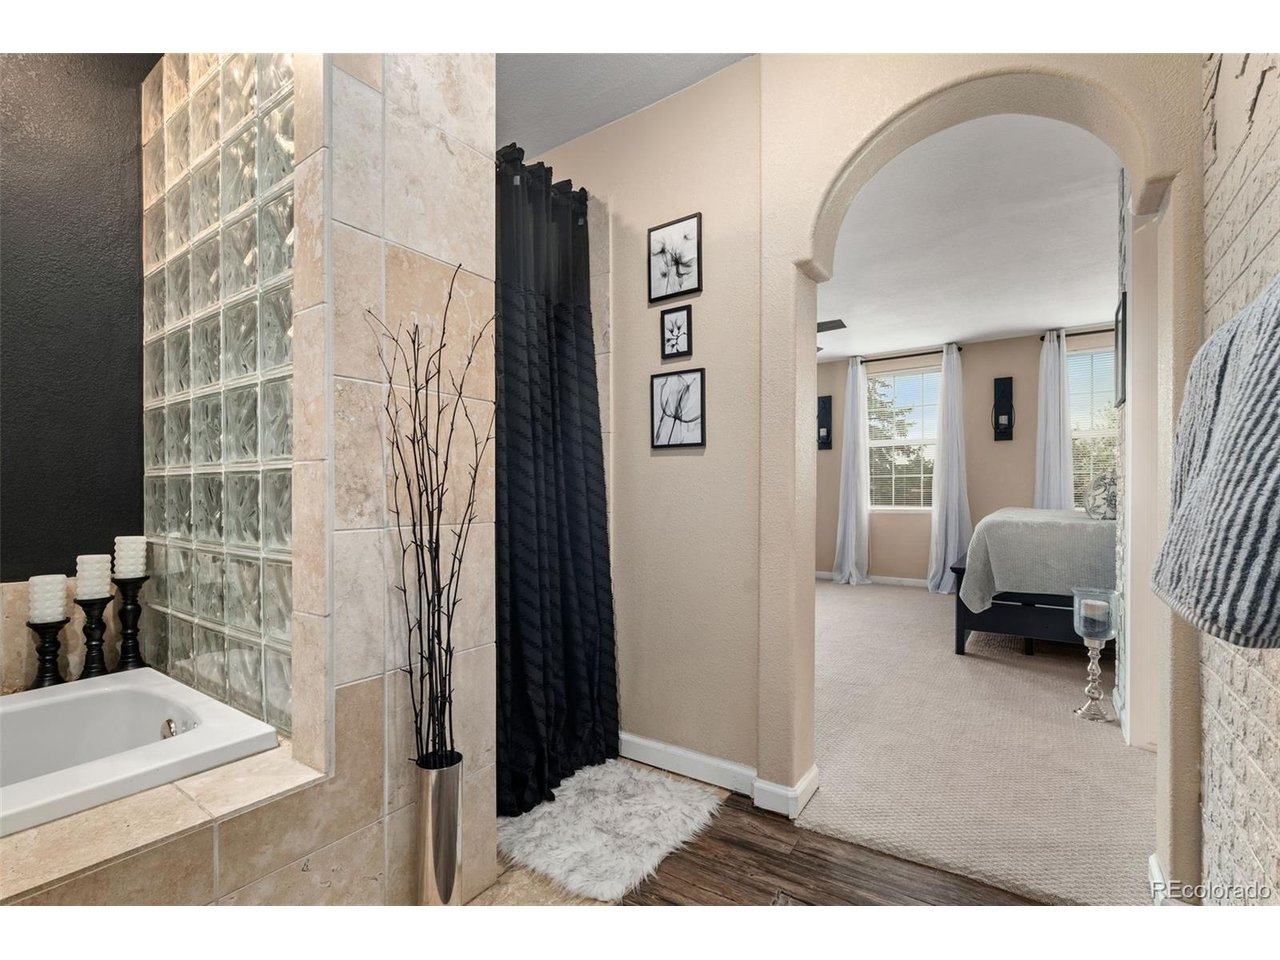
Bathroom with a built-in tub and glass-block wall opening to a bright bedroom.
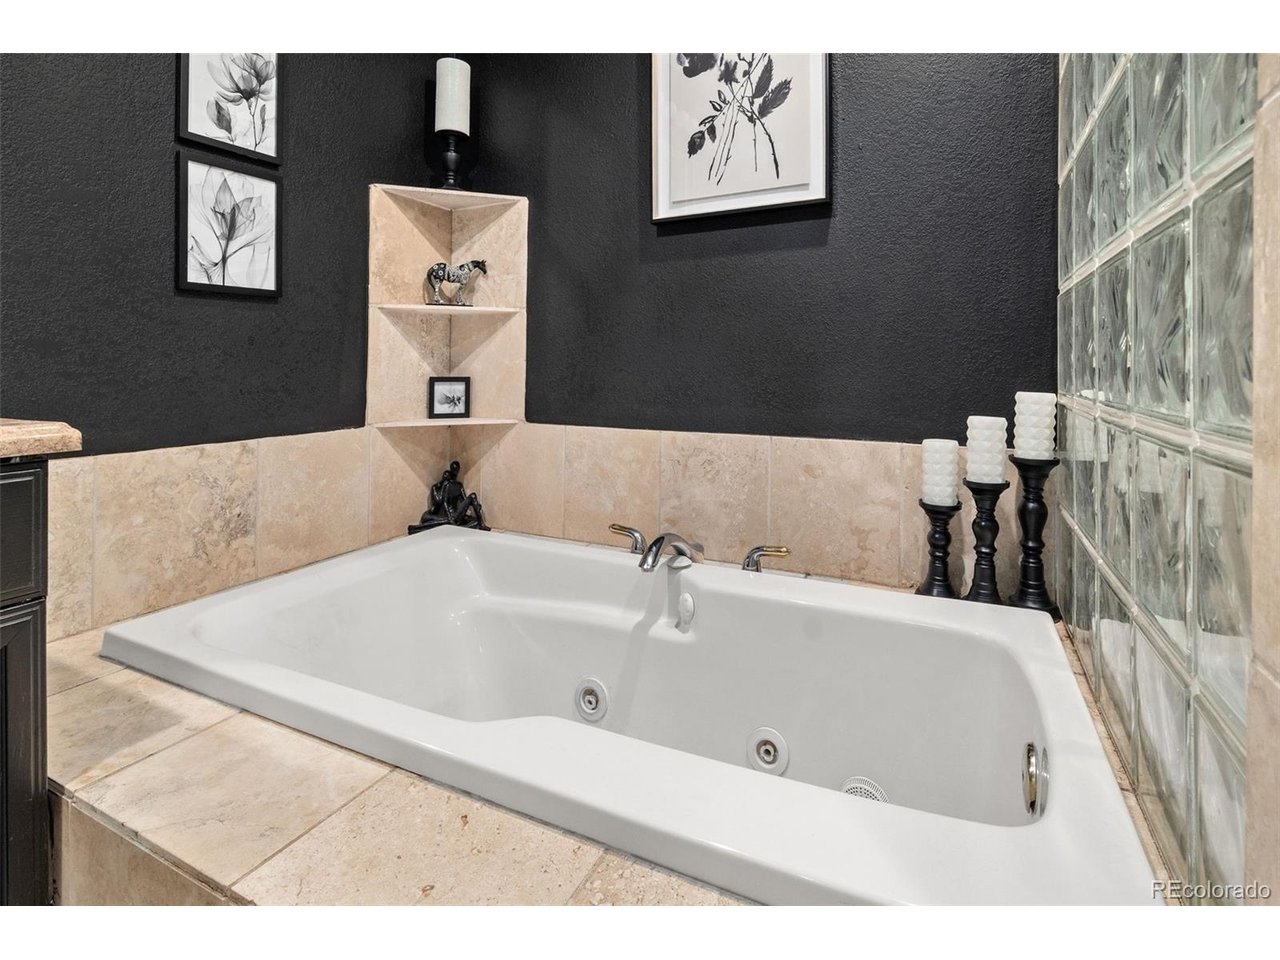
Built-in jetted bathtub with beige stone tile, charcoal walls, and a glass-block wall.
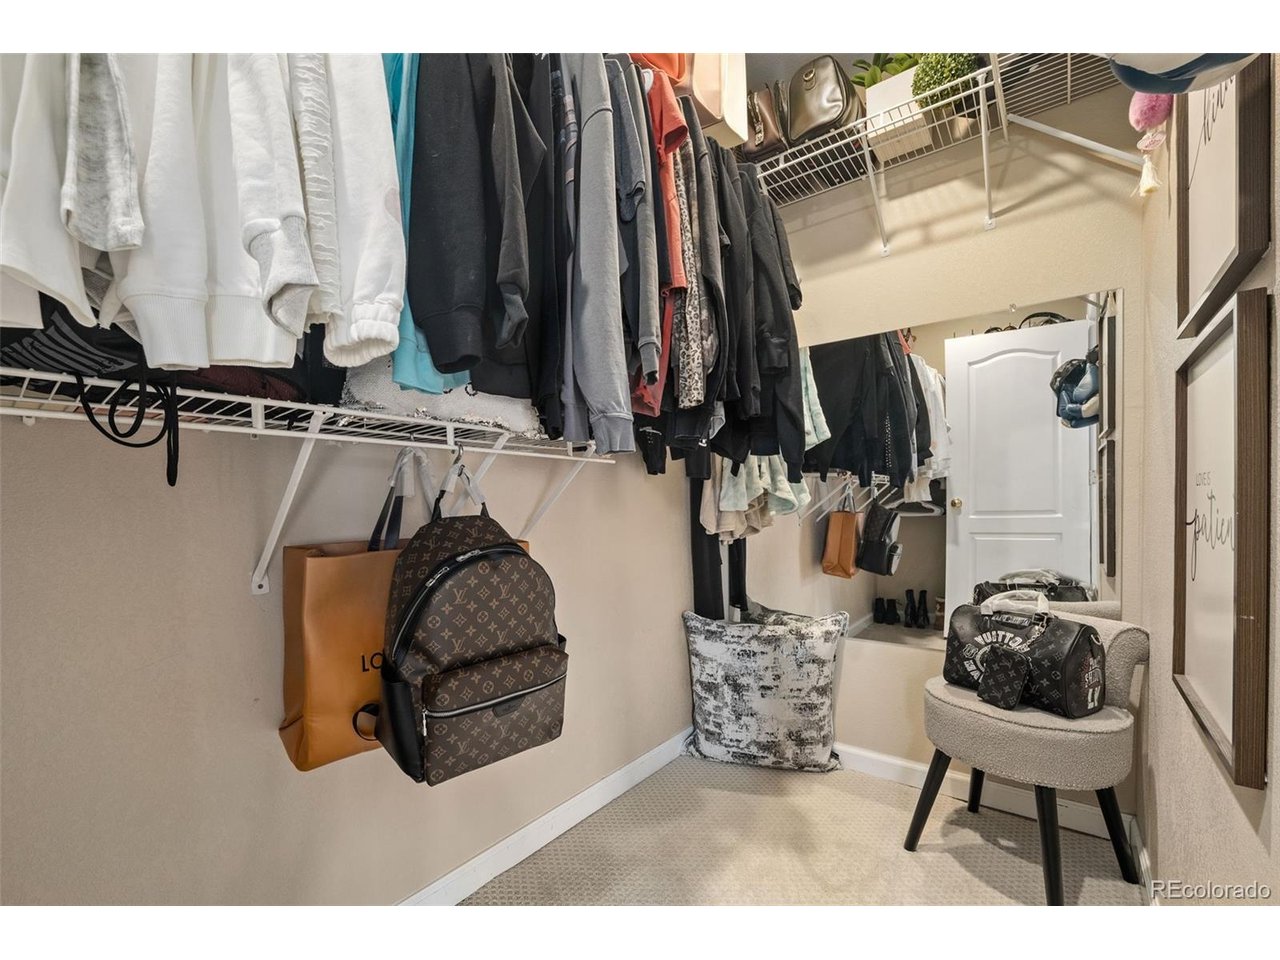
Walk-in closet with hanging clothes, displayed handbags, a chair, and a full-length mirror.
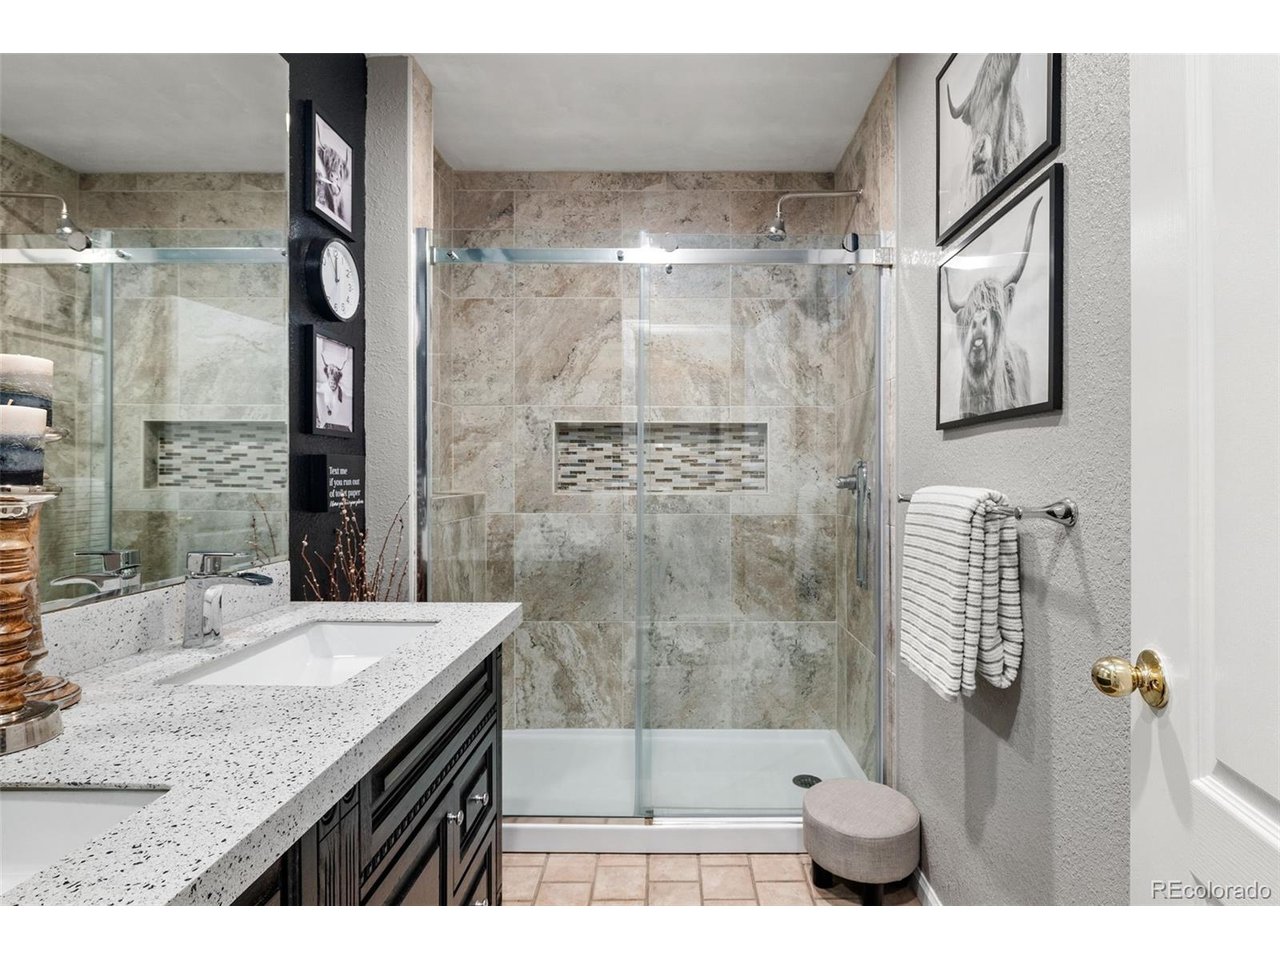
Bathroom with a tiled glass shower, speckled vanity countertop, and framed black-and-white animal prints.
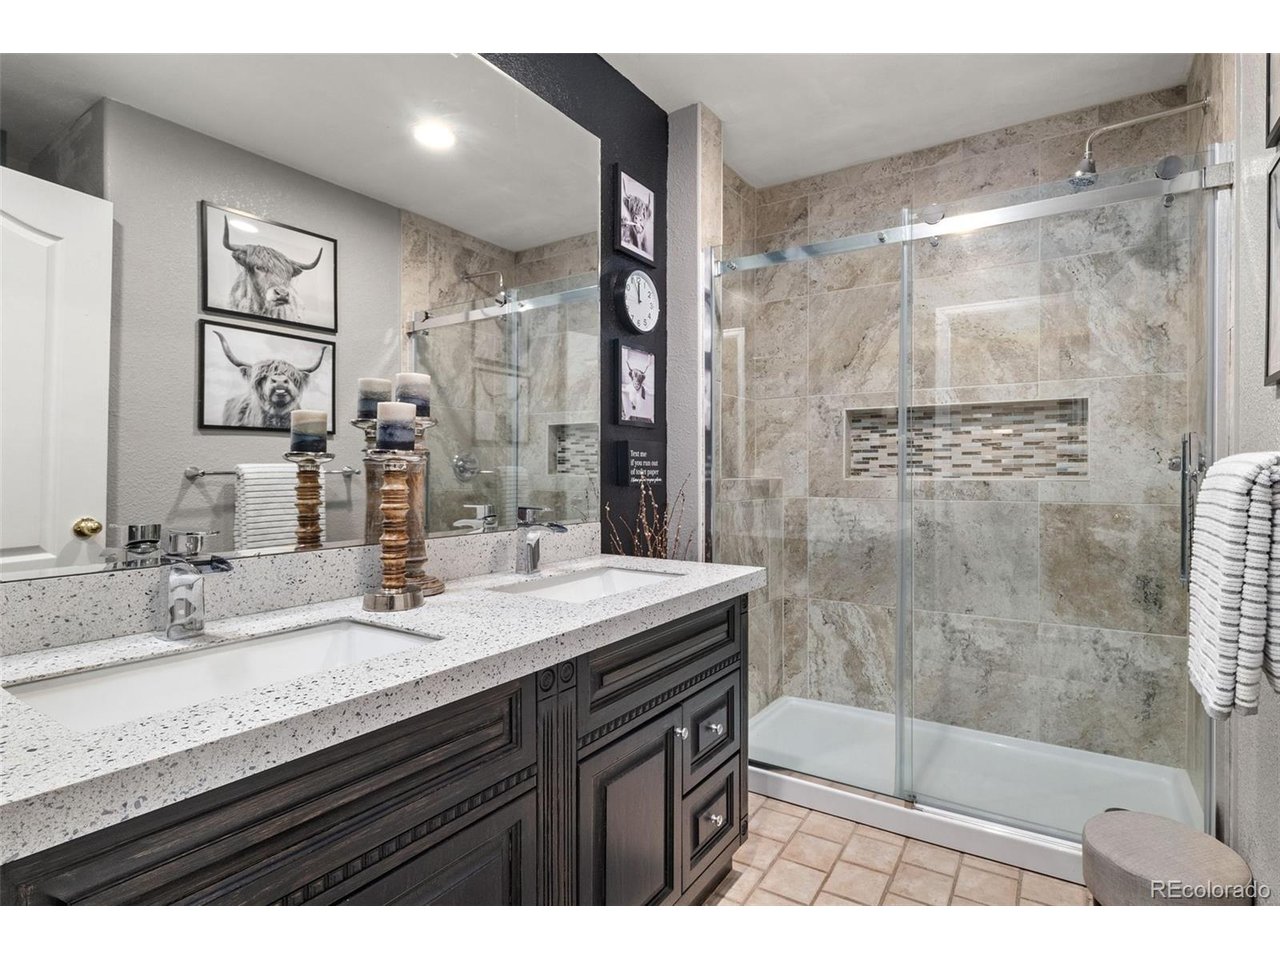
Bathroom with a double-sink vanity and glass-enclosed stone-tile shower.
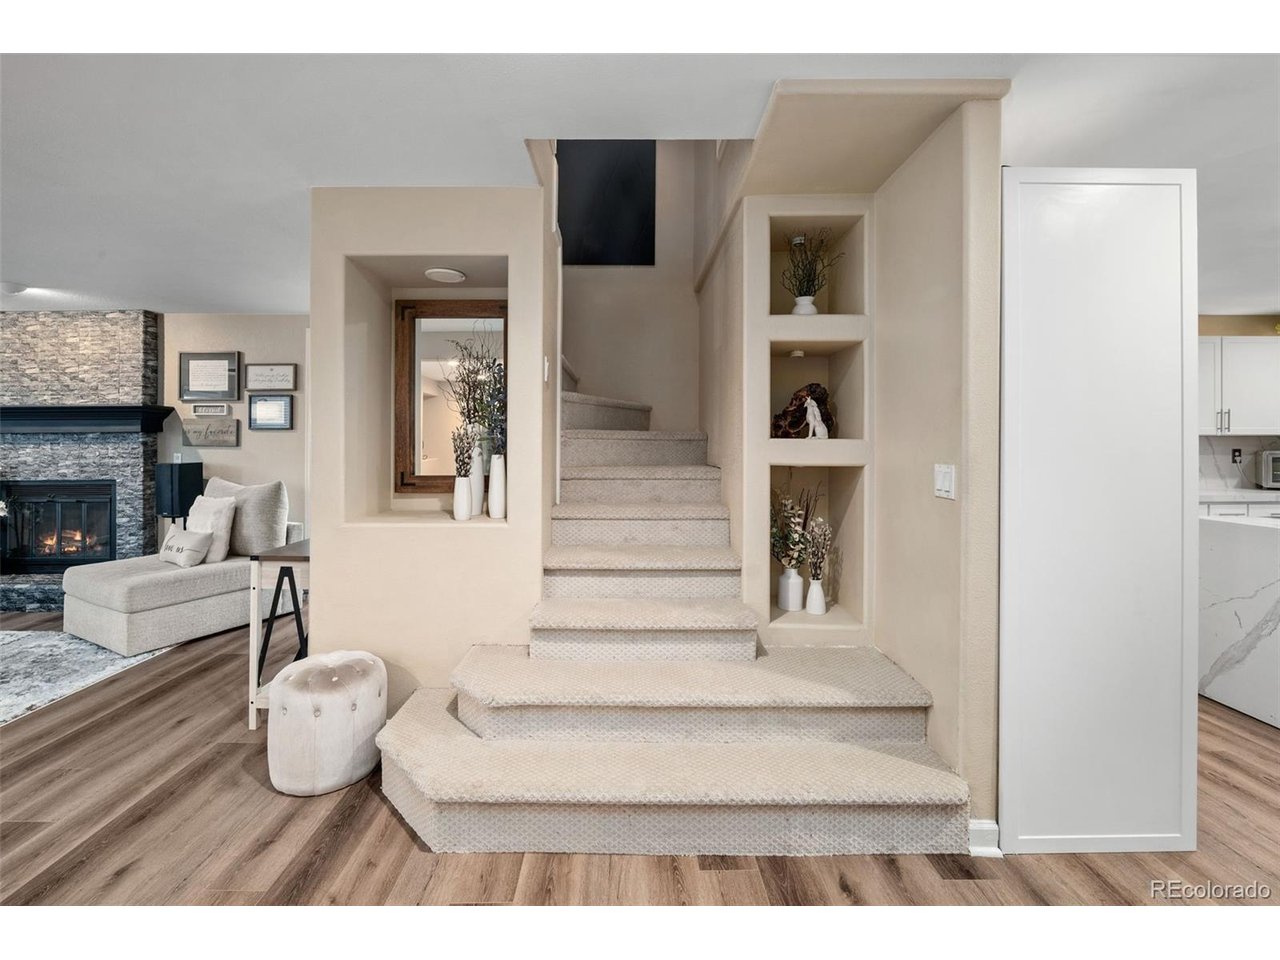
Carpeted staircase with broad lower steps and built-in display niches beside the living room.
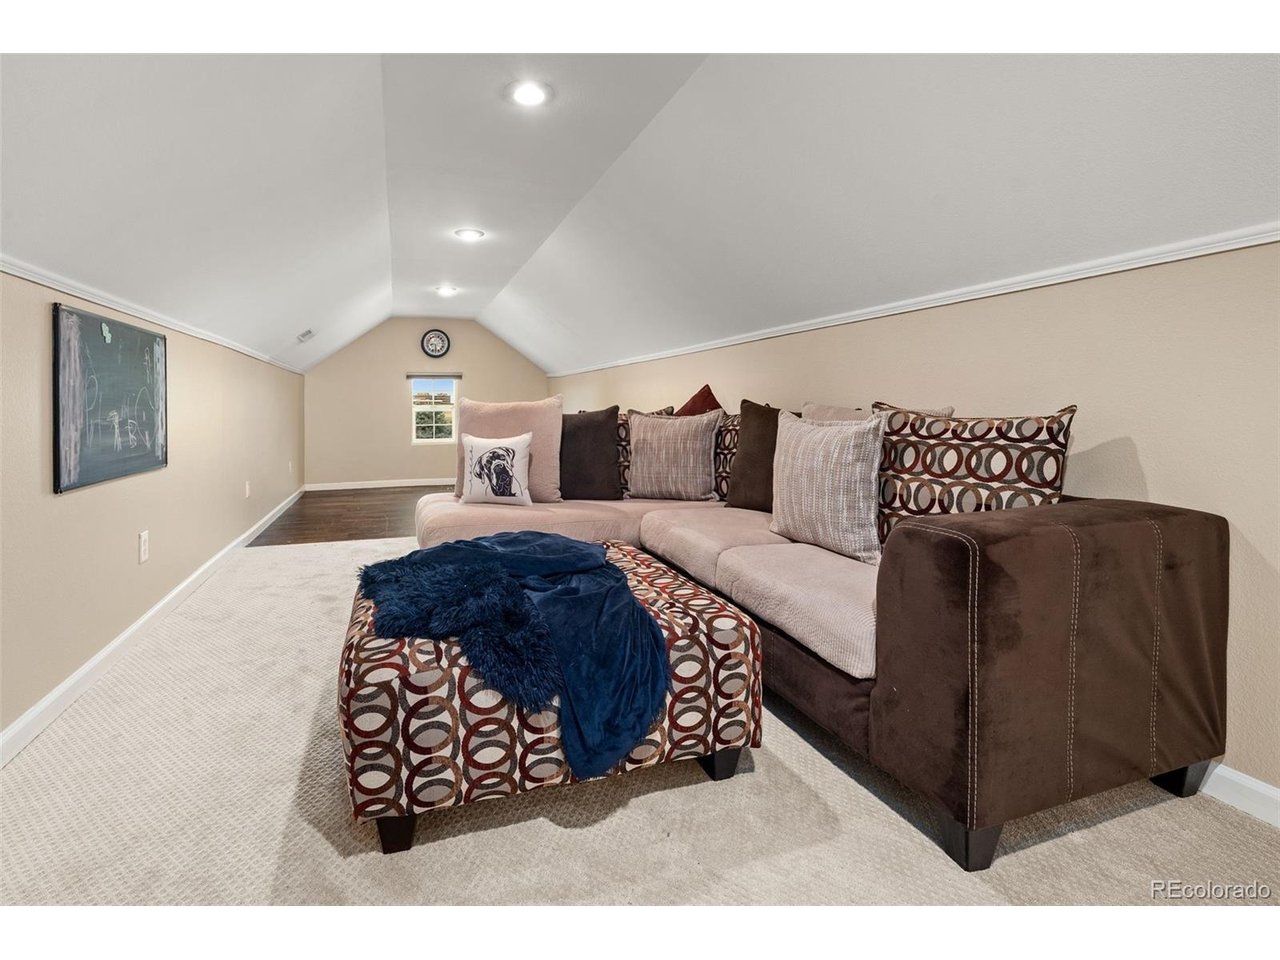
Loft sitting area with a beige sectional sofa, patterned ottoman, and sloped ceiling.
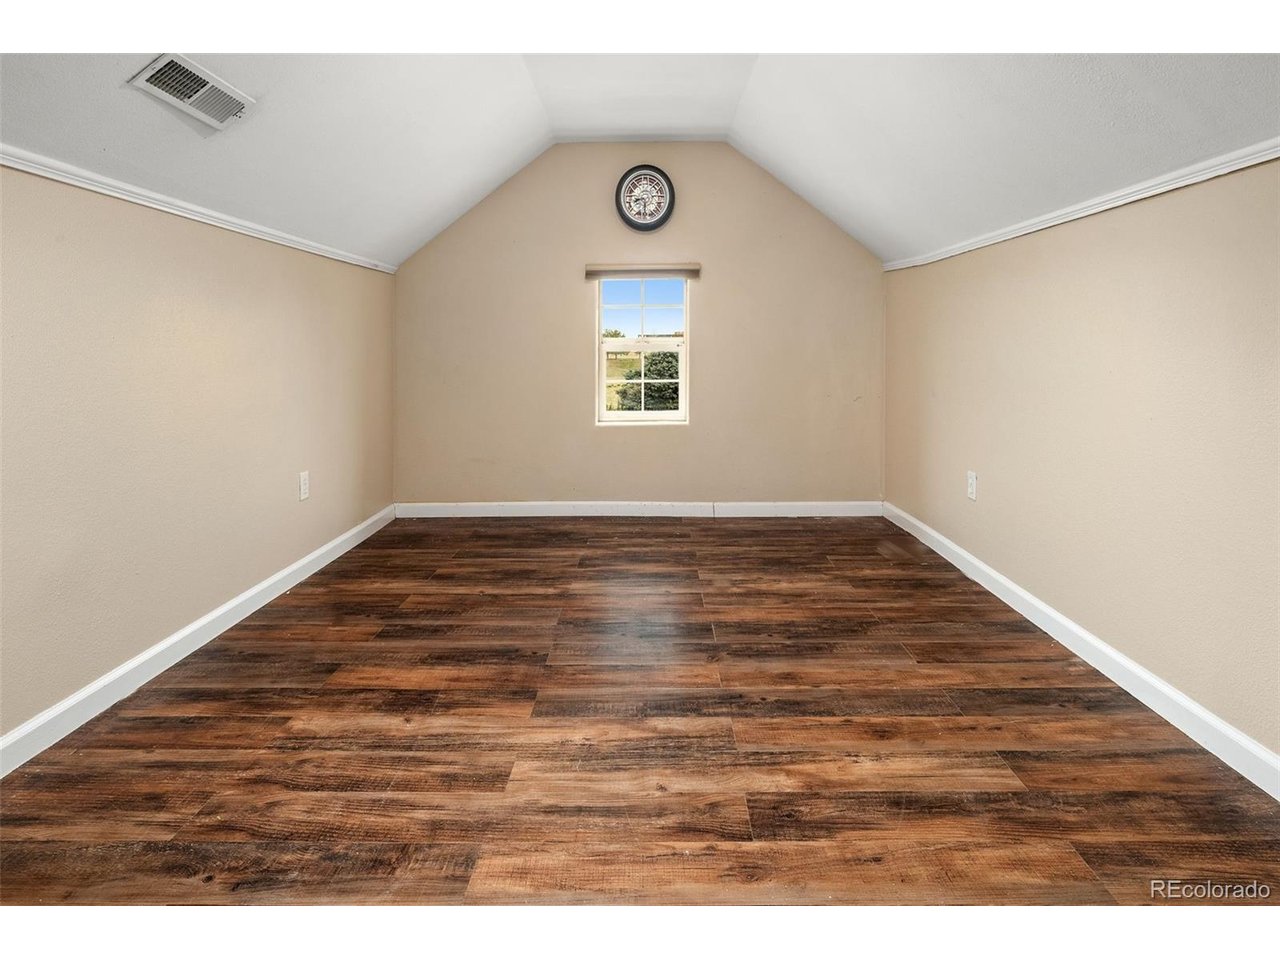
Empty room with dark wood-look flooring, a peaked ceiling, and a window beneath a wall clock.
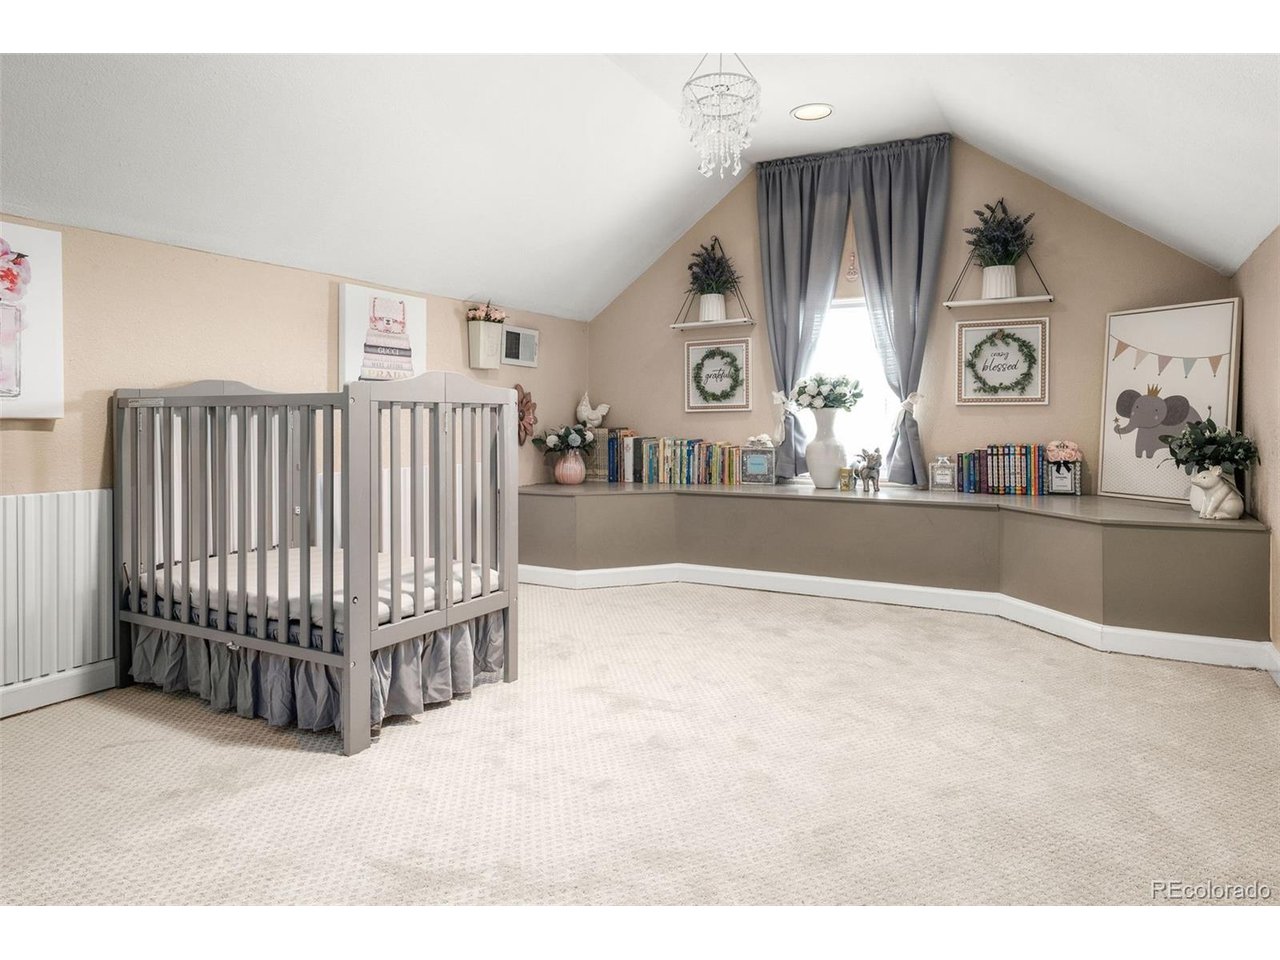
Nursery with a gray crib, vaulted ceiling, and built-in window seat lined with books.
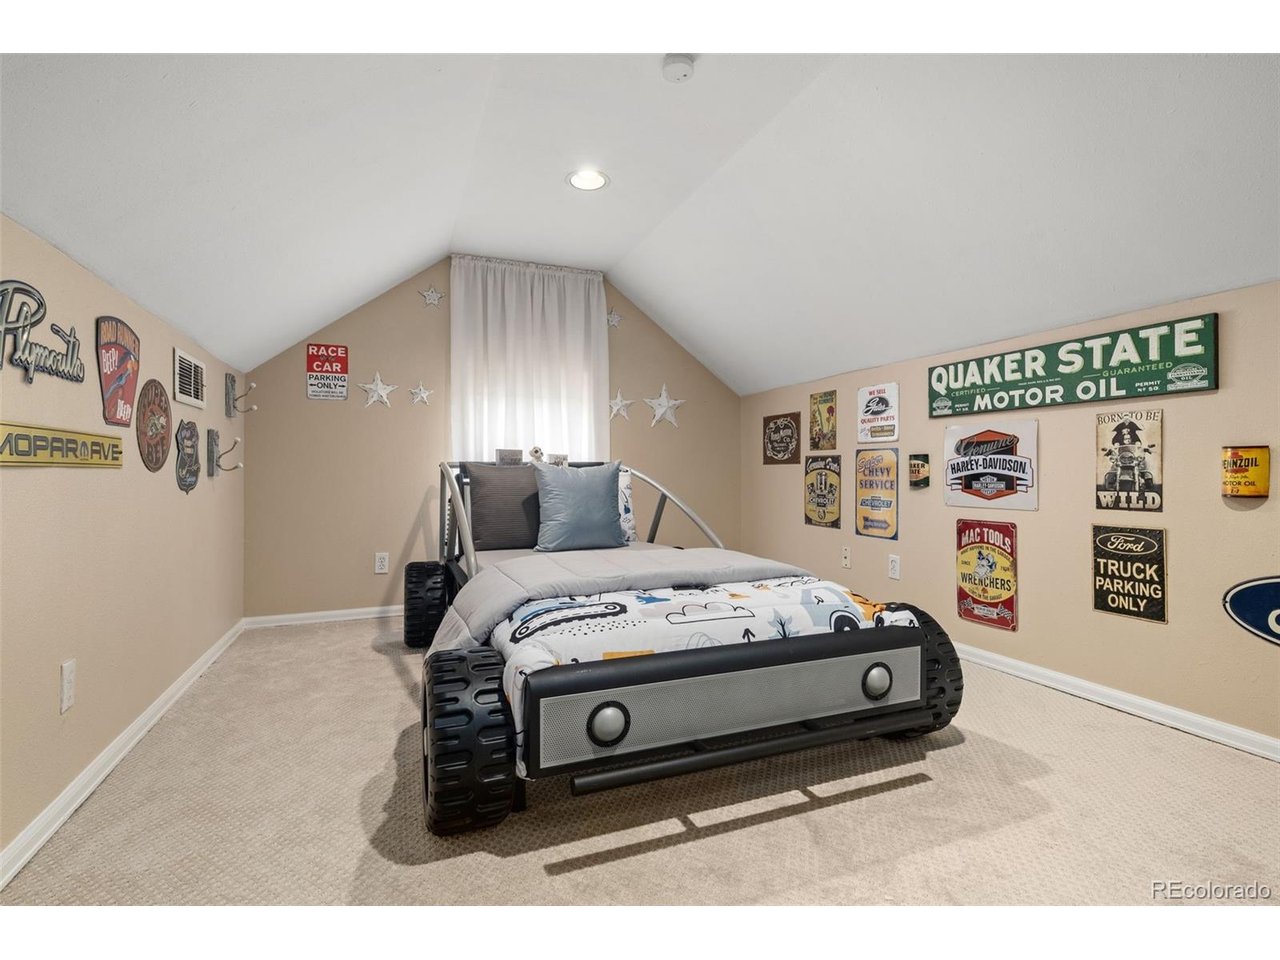
Upstairs bedroom with a car-shaped bed and automotive signs covering the walls.
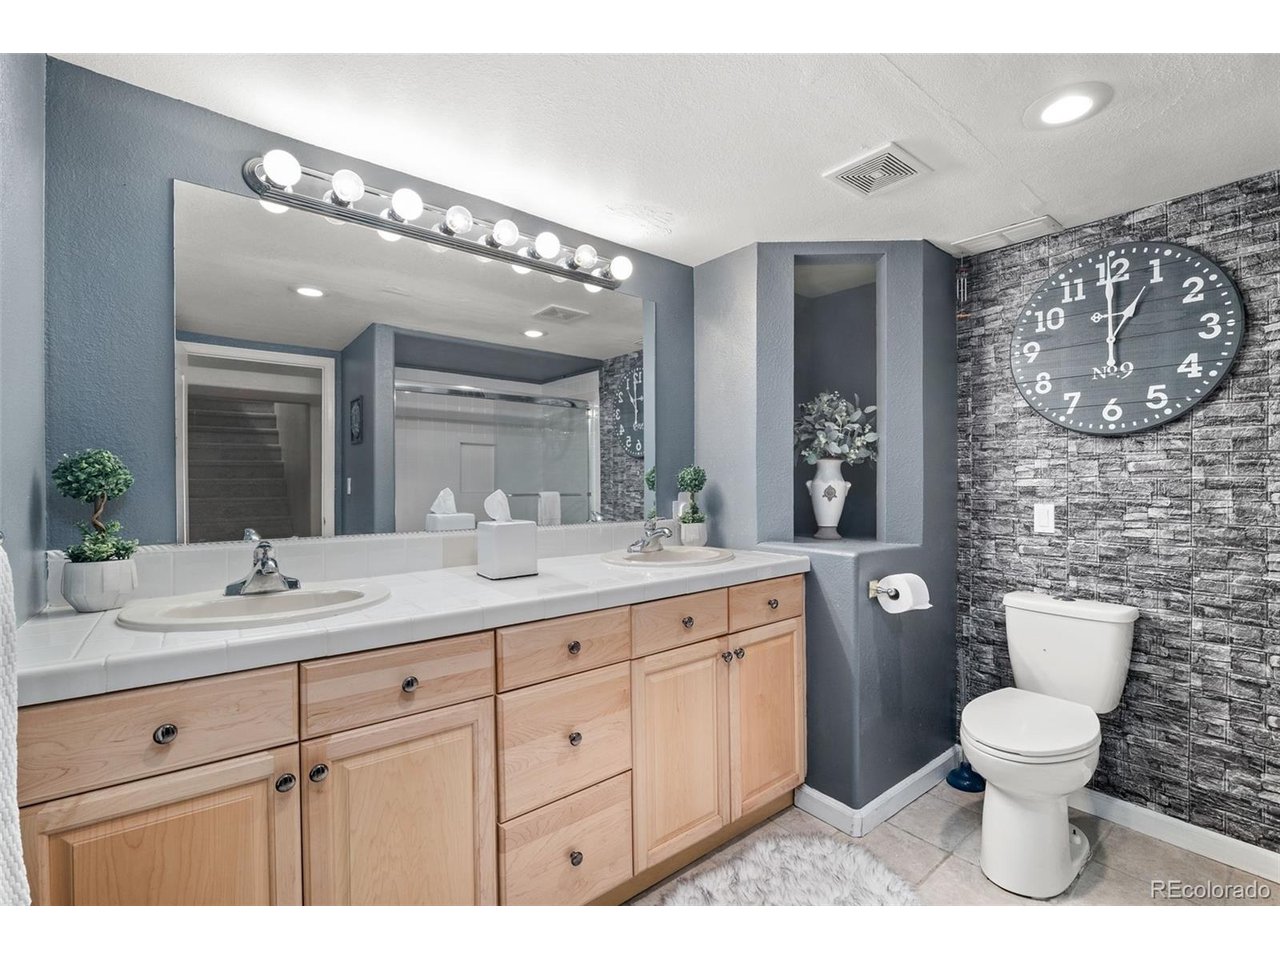
Bathroom with a double-sink wood vanity, large mirror, glass shower, and dark accent wall.
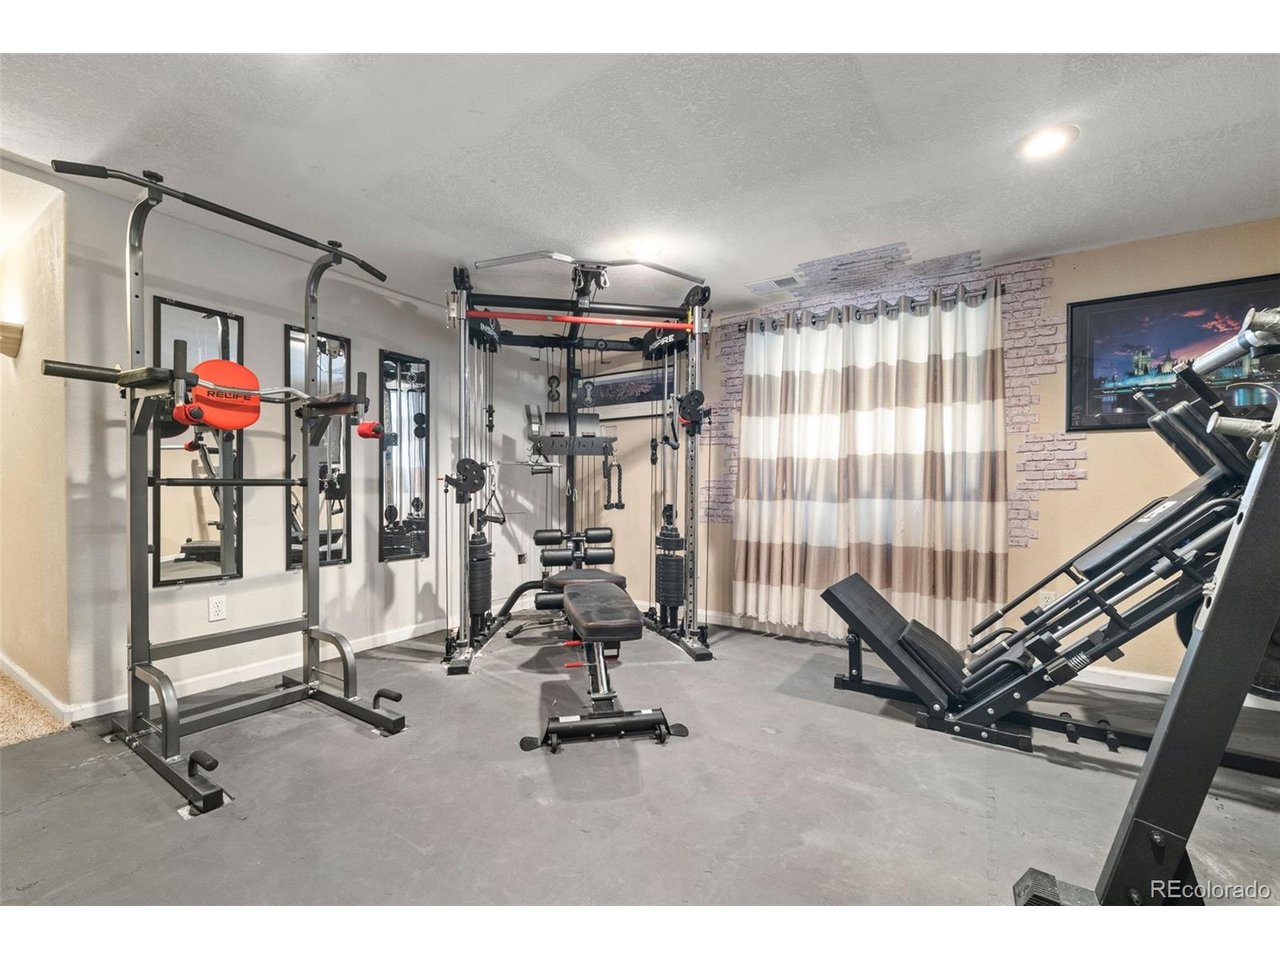
Home gym with cable machine, weight bench, leg press, mirrors, and a white brick accent wall.
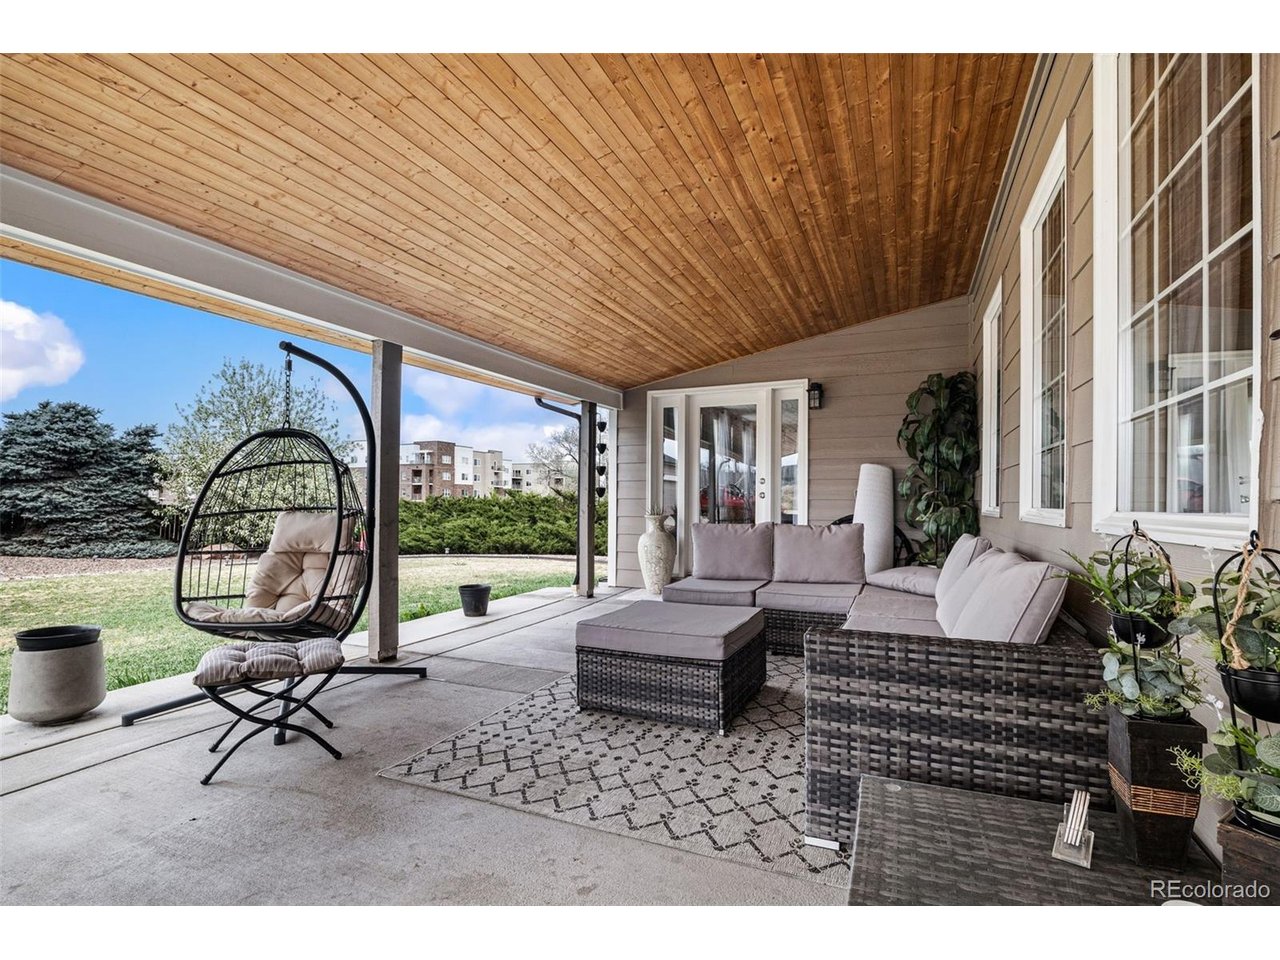
Covered patio with a wood ceiling, wicker seating, hanging egg chair, and lawn view.
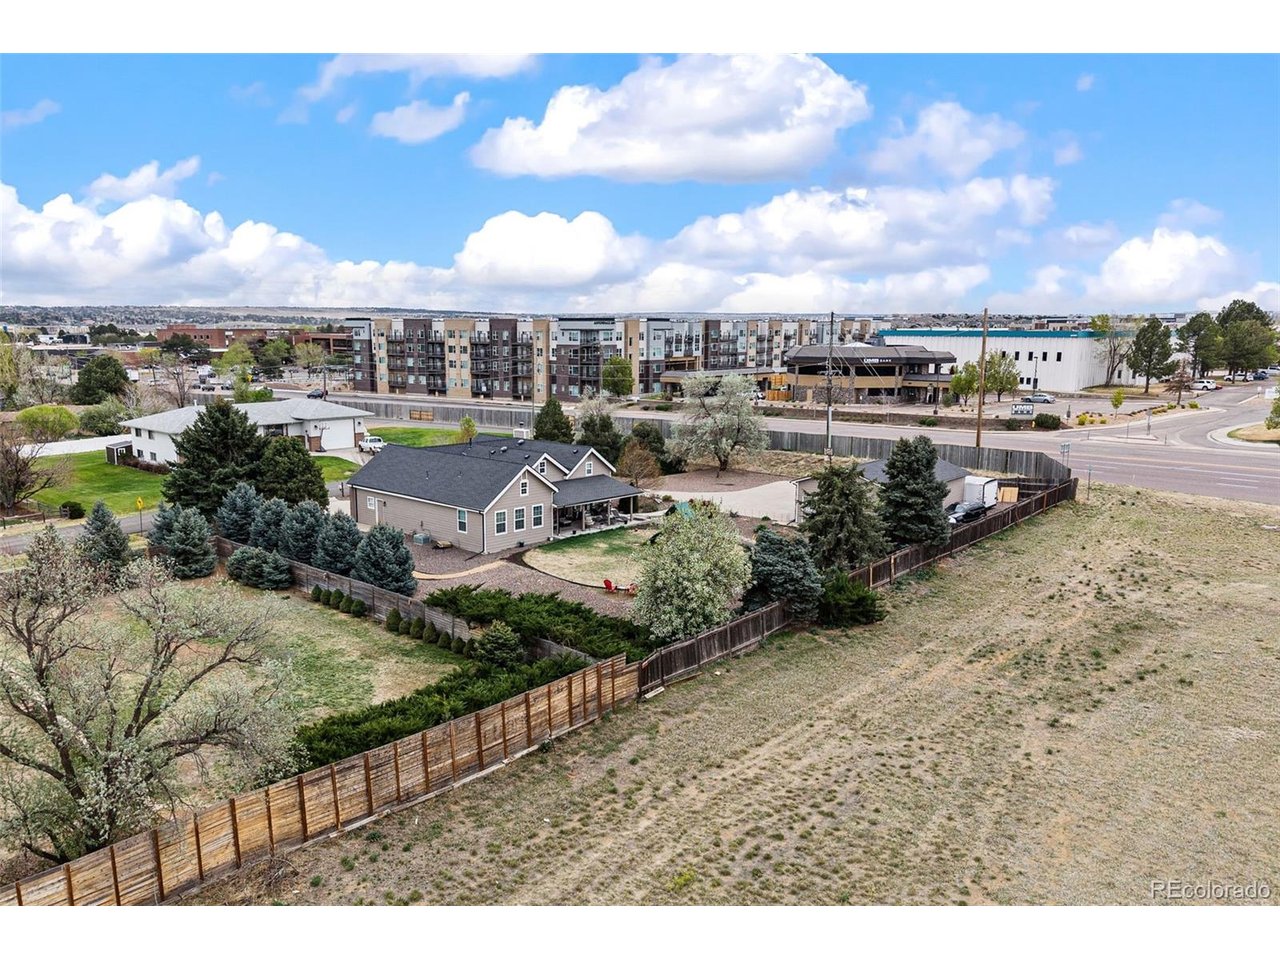
Aerial view of a house with a fenced yard and mature evergreens, with apartment buildings beyond.
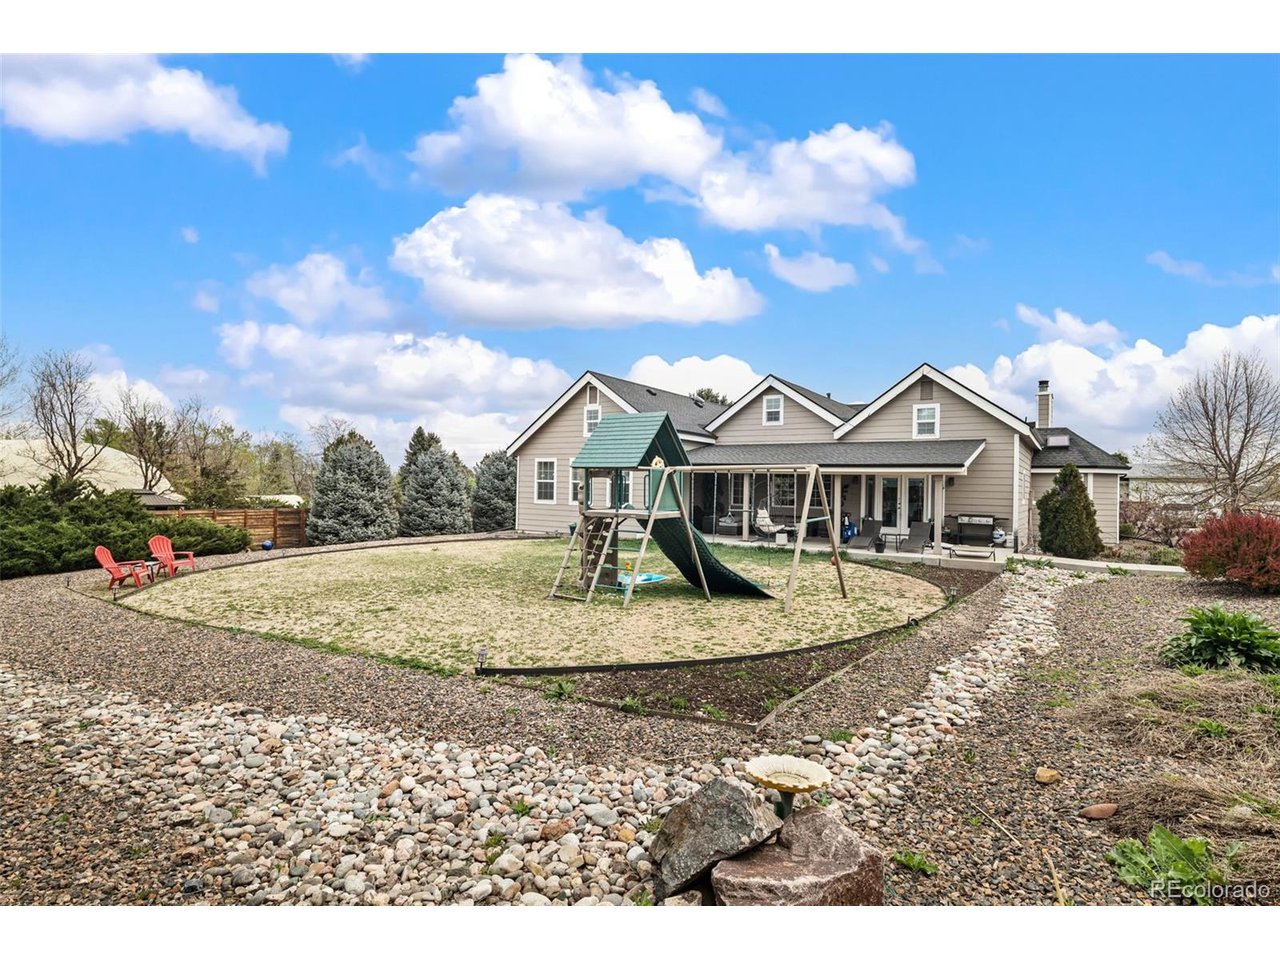
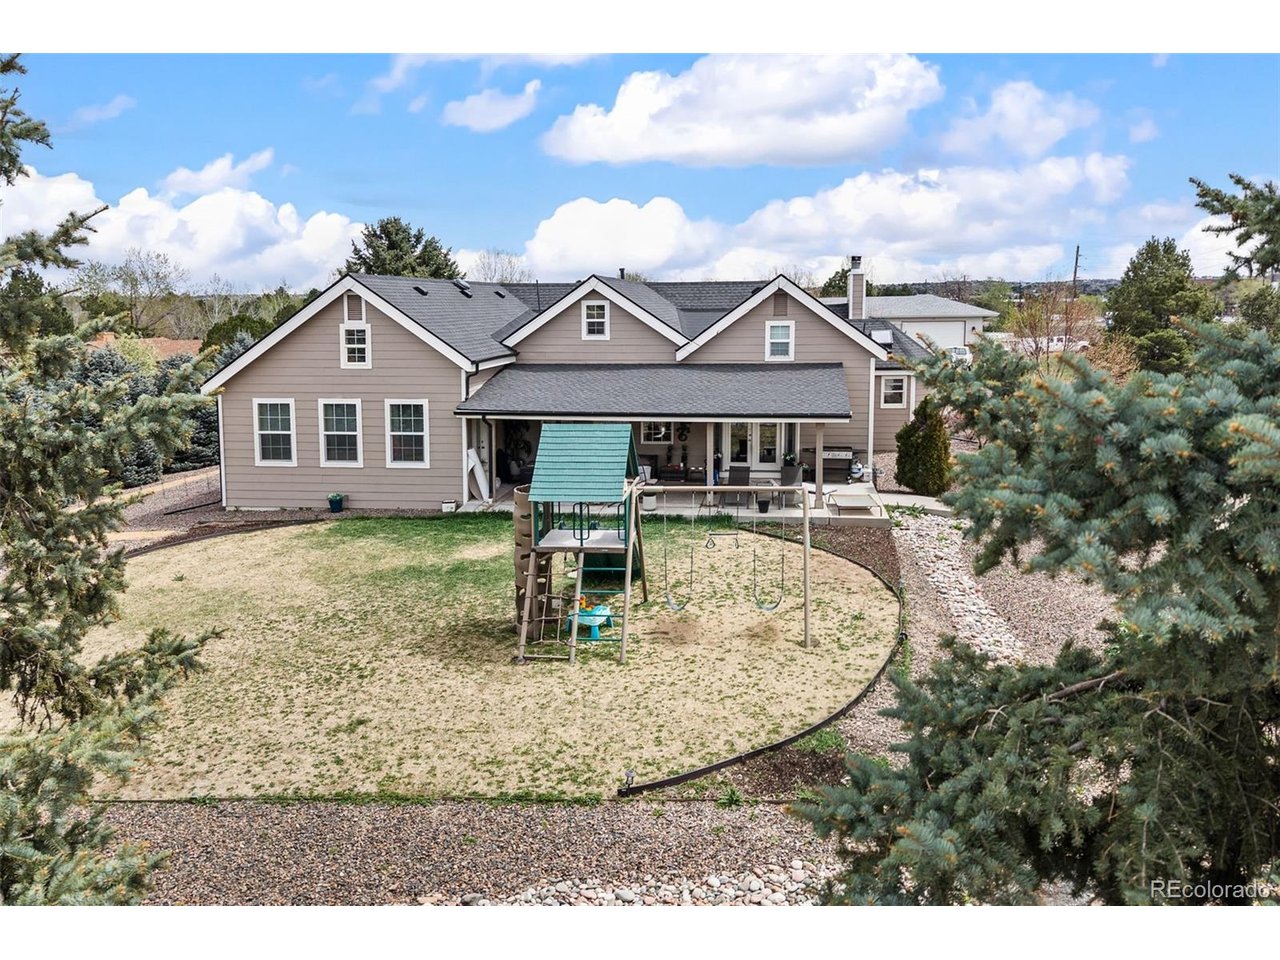
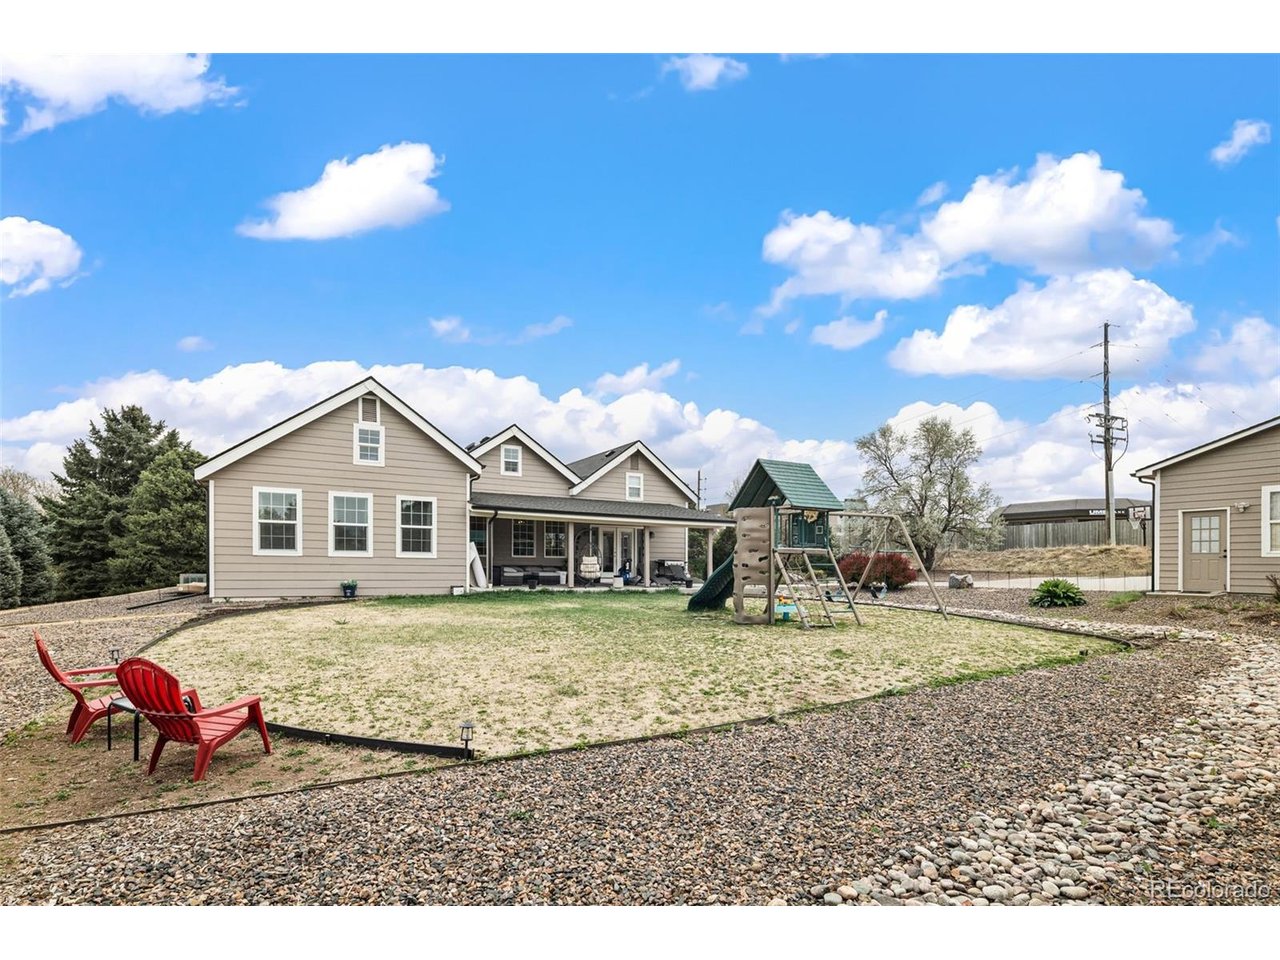
Home’s rear exterior with a covered patio, backyard swing set, and decorative rock landscaping.
Rear of a taupe house with a covered patio and backyard playset with swings.
House rear exterior with a covered patio, backyard playset, red chairs, and gravel landscaping.
VIEW PHOTOS
$850,000

6691 S Abilene Way

4 Beds 3 Baths 2,623 Sq.Ft. 0.71 Acres

Description

A rare, high-utility opportunity set on .70 acres in Algonquin Acres community. The property stands out with
extensive infrastructure, including an attached 2-car garage, a detached 3-car garage, ( one spot for RV) and abundant
additional parking ( about 15 spots total) -ideal for RVs, trailers, work vehicles, or equipment. Opportunities with this
level of space and usability are increasingly limited in this location. Inside, the home has been thoughtfully updated with a
newly remodeled kitchen, completed just six months ago, featuring quartz countertops, stainless steel appliances, and a
large island designed for gathering and functionality. Bathrooms have also been updated, creating a cohesive and modern
feel throughout. The layout is designed for versatility, allowing for a variety of living or working configurations. The upper
level includes a spacious loft, ideal for an entertainment area or workspace, along with two additional bedrooms offering
additional flexibility. The finished basement further expands the footprint with a dedicated gym area, an additional non-
conforming bedroom, and a full bathroom-well-suited for extended living or added value potential. The expansive .70-acre
lot provides ample room for outdoor storage, future improvements, or customization, while a covered patio enhances
everyday usability. The property is serviced by private community wells managed by East Valley Metro District. Ongoing
city improvements, including a new retaining wall, contribute to the long-term infrastructure and appeal of the area.
Ideally located near major highways, shopping, and dining, this property offers both accessibility and flexibility. A unique
opportunity combining land, parking capacity, recent updates, and a versatile layout. 10 minutes drive to Broncos Training Facility and Centennial Private Airport.
Share Property

Location

6691 S Abilene Way, Centennial, CO 80111

Status

For Sale
Tatiana Torres

Tatiana Torres

TITLE

REALTOR®

Property Amenities

Interior
Fireplace Family Room, One
Appliances Dishwasher, Refrigerator, Washer, Dryer, Disposal, Fire Alarm
Total Bedrooms: 4
Full Bathrooms: 3
Area & Lot
Lot Area 0.71 Acres
Living area 2,623 Sq.Ft.
MLS® ID 5351327
Year Built 1983
School District Cherry Creek 5
High School Cherry Creek
Middle School Campus
Elementary School High Plains
Type Residential
Status For Sale
Exterior
Stories 2
Air conditioning Central Air
Heat type Forced Air
Disability Features Level Lot
Water Source Public
Garage Space 5.0
Sewer Septic Tank
Parking Attached
Lot Features Cul-De-Sac, Corner Lot, Level
Roof Composition
Finance
Sales Price $850,000
HOA Fees $75 yearly
Real Estate Tax $7,355 yearly
Brick home with an attached two-car garage and broad concrete driveway.
Schedule a Showing

We would love to show you this beautiful property. Please select your preferred date and time below. An agent will be in touch shortly to confirm your appointment.

Schedule a Showing

We would love to show you this beautiful property. Please select your preferred date and time below. An agent will be in touch shortly to confirm your appointment.

Thank you for your interest in 6691 S Abilene Way, Centennial, CO 80111. We are reviewing your request and will be in touch shortly!

Mortgage Calculator

Estimate your monthly mortgage payment, including the principal and interest, property taxes, and HOA. Adjust the values to generate a more accurate rate.

All estimates are provided for informational purposes only. Actual amounts may vary.
$0,000 Your Payment 20 15 65
$0,000 Your Payment

Work With Us

We pride ourselves on informing and educating our clients in order to make better real estate decisions. Contact us today to find out how we can be of assistance to you!

Follow Us