Leave a Message

Thank you for your message. An agent will be in touch with you shortly.

960 S Foothill Dr
960 S Foothill Dr
960 S Foothill Dr
960 S Foothill Dr
960 S Foothill Dr
960 S Foothill Dr
960 S Foothill Dr
960 S Foothill Dr
960 S Foothill Dr
960 S Foothill Dr
960 S Foothill Dr
960 S Foothill Dr
960 S Foothill Dr
960 S Foothill Dr
960 S Foothill Dr
960 S Foothill Dr
960 S Foothill Dr
960 S Foothill Dr
960 S Foothill Dr
960 S Foothill Dr
960 S Foothill Dr
960 S Foothill Dr
960 S Foothill Dr
960 S Foothill Dr
960 S Foothill Dr
960 S Foothill Dr
960 S Foothill Dr
960 S Foothill Dr
960 S Foothill Dr
960 S Foothill Dr
960 S Foothill Dr
960 S Foothill Dr
960 S Foothill Dr
960 S Foothill Dr
960 S Foothill Dr
960 S Foothill Dr
960 S Foothill Dr
960 S Foothill Dr
960 S Foothill Dr
960 S Foothill Dr
960 S Foothill Dr
960 S Foothill Dr
960 S Foothill Dr
960 S Foothill Dr
960 S Foothill Dr
960 S Foothill Dr
960 S Foothill Dr
960 S Foothill Dr
960 S Foothill Dr
960 S Foothill Dr
VIEW PHOTOS
Courtesy of Compass - Denver, Tatiana Torres Listing Contact: 720-498-4414 
$1,250,000

960 S Foothill Dr

5 Beds 4 Baths 3,616 Sq.Ft. 10,454.4 Sq.Ft.

Description

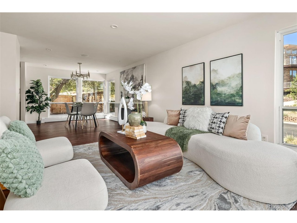
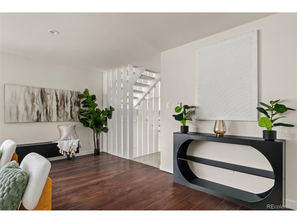
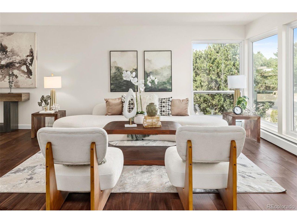
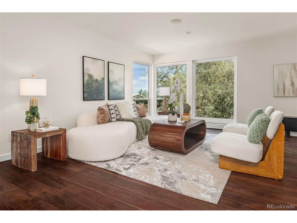
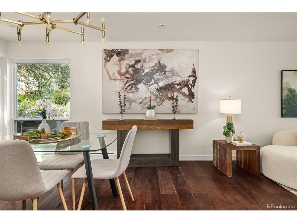
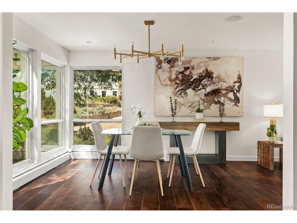
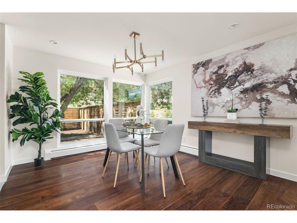
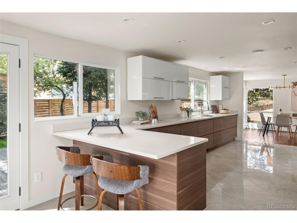
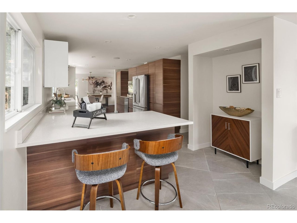
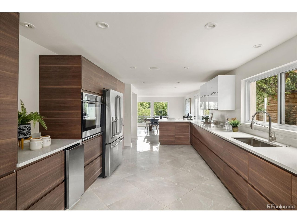
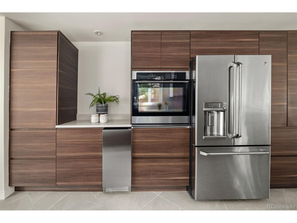
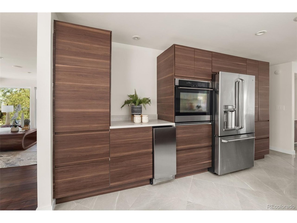
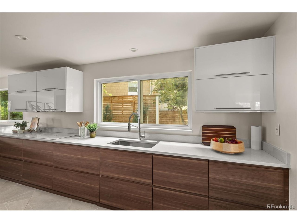
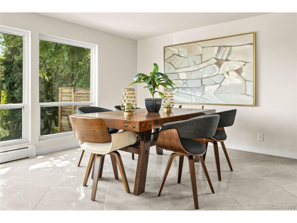
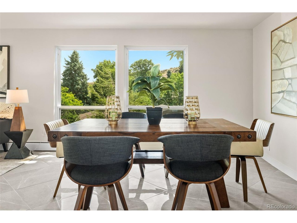
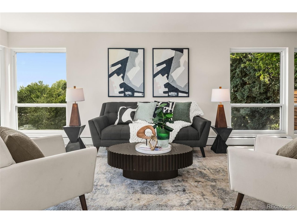
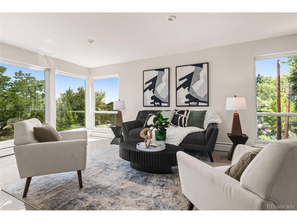
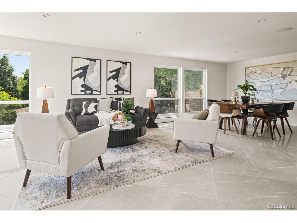
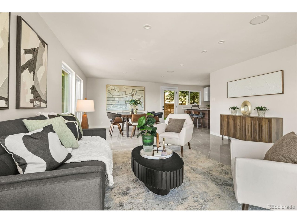
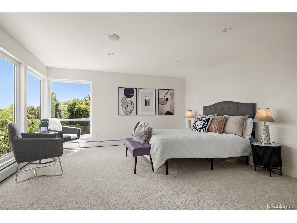
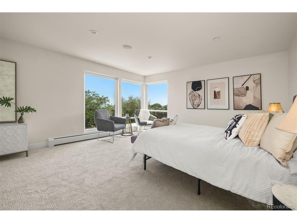
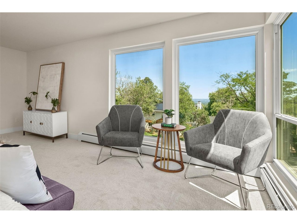
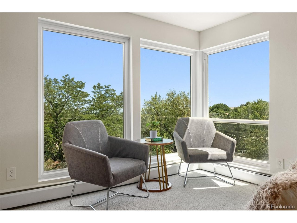
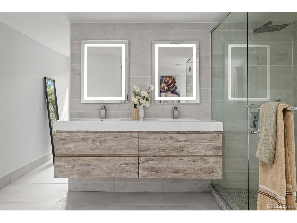
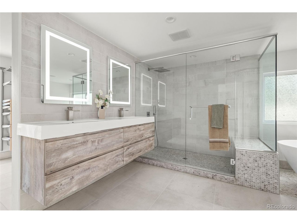
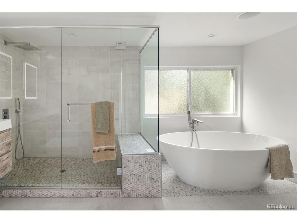
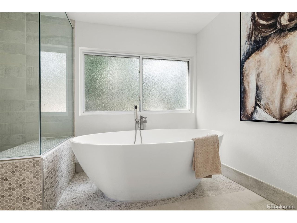
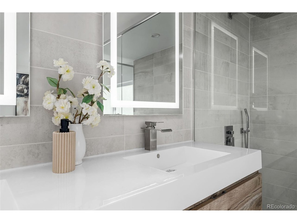
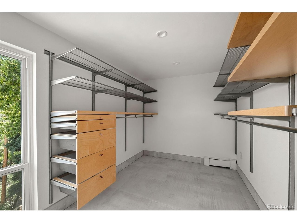
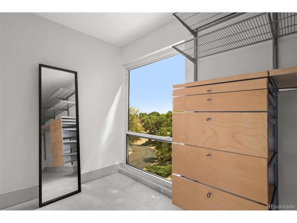
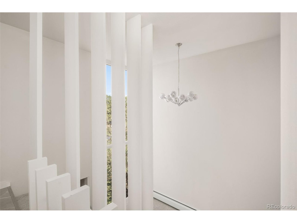
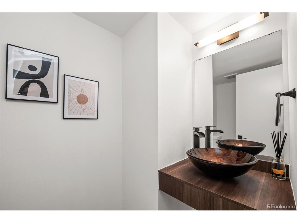
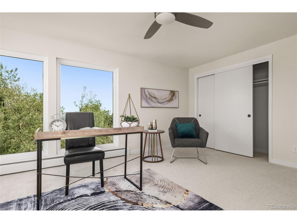
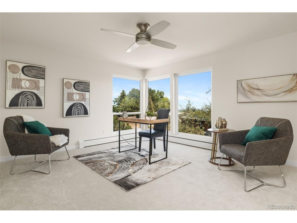
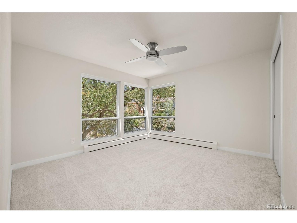
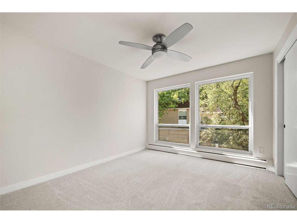
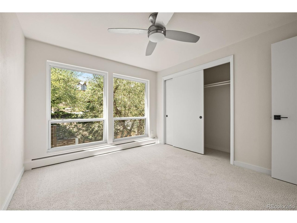
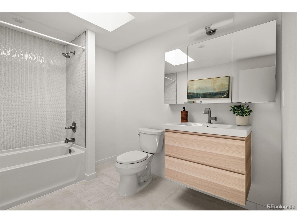
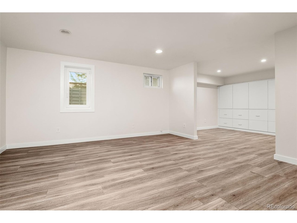
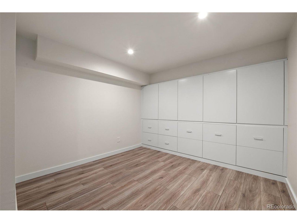
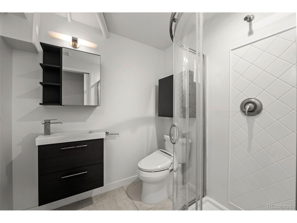
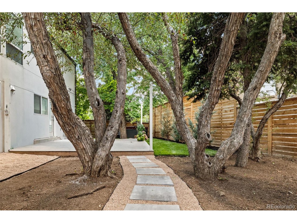
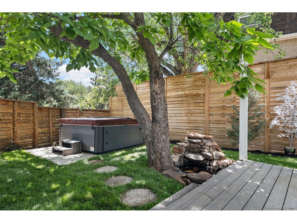
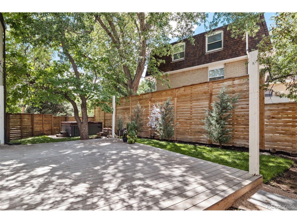
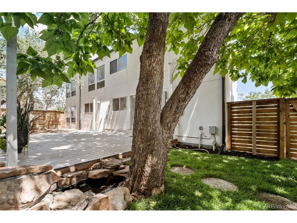
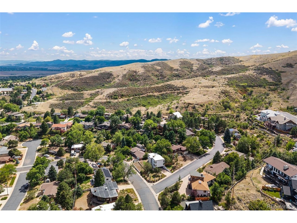
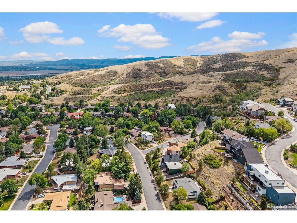
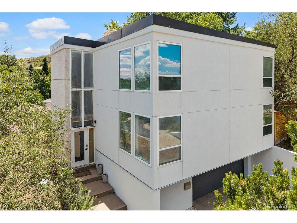
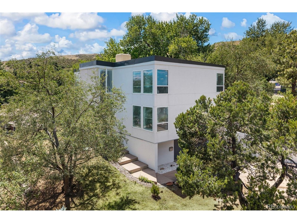
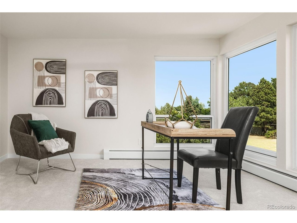
Perched high above the street on a prominent corner lot in sought-after Green Mountain, this one-of-a-kind contemporary offers stunning views, exceptional privacy, and rare craftsmanship. Originally a model home, it pairs striking architecture and expansive windows with the confidence of a down-to-the-studs renovation completed in 2018. Every major component was updated: new electrical service with aluminum wiring professionally pigtailed and updated receptacles, new insulation and drywall, new exterior stucco with waterproofing, updated plumbing fixtures, and modern appliances. Fresh paint and new carpet make it completely move-in ready. The open floor plan is filled with natural light and contemporary finishes throughout. The kitchen is well-appointed with quality appliances, an ice maker, and ample workspace, flowing seamlessly into the main living areas. Wired in-ceiling speakers set the mood for entertaining, and a recently added swamp cooler adds comfort in warmer months. The spacious primary suite is a true retreat with a luxurious bath featuring a soaking tub, dual vanities, private water closet, and generous storage. Oversized rooms throughout offer flexibility for today's lifestyle. The finished lower level functions as private apartment-style living with a bedroom, bathroom, closet, and separate living area, ideal for multigenerational living, extended guests, a home office, or rental potential. Outside, enjoy multiple living spaces including a spacious backyard deck, private hot tub, and all-new privacy fence. Additional improvements: TPO roof installed around 2017 with transferable warranty, recently serviced boiler and hot water heater, new main sewer line cleanout, oversized garage with abundant storage, and both underfloor radiant heat and gas baseboard heating. Immediate access to hiking and biking trails, parks, top-rated schools, shopping, dining, and easy commuting to downtown Denver and the mountains.
Share Property

Location

960 S Foothill Dr, Lakewood, CO 80228

Status

Coming Soon
Tatiana Torres

Tatiana Torres

TITLE

REALTOR®

Property Amenities

Interior
Appliances Dishwasher, Refrigerator, Washer, Dryer, Microwave, Disposal, Fire Alarm
Total Bedrooms: 5
Half Bathrooms: 1
Three-Quarter Bathrooms: 1
Full Bathrooms: 2
Other Interior Features Eat-in Kitchen, Open Floorplan, Walk-In Closet(s), Skylights
Area & Lot
Lot Area 10,454.4 Sq.Ft.
Living area 3,616 Sq.Ft.
MLS® ID 4985494
Year Built 1966
School District Jefferson Dist R-1
High School Green Mountain
Middle School Dunstan
Elementary School Foothills
View Description Mountain(s),Hills,City
Architecture Styles Contemporary
Type Residential
Status Coming Soon
Exterior
Stories 2
Air conditioning Evaporative Cooling, Ceiling Fan(s)
Heat type Forced Air, Hot Water, Baseboard
Water Source City
Garage Space 2.0
Sewer Public Sewer
Parking Attached
Lot Features Corner Lot
Roof Composition, Rubber
Finance
Sales Price $1,250,000
Real Estate Tax $5,139 yearly

Mortgage Calculator

Estimate your monthly mortgage payment, including the principal and interest, property taxes, and HOA. Adjust the values to generate a more accurate rate.

All estimates are provided for informational purposes only. Actual amounts may vary.
$0,000 Your Payment 20 15 65
$0,000 Your Payment

Work With Us

We pride ourselves on informing and educating our clients in order to make better real estate decisions. Contact us today to find out how we can be of assistance to you!
Follow Us